Altair HW now uses almutil.exe, take copy of this file and rename to lmxendutil.exe and put in the JTB FlexReport folder and point to the location of it in JTB FlexReport Config>LM-X.
With JTB FlexReport you can report on and monitor license usage.
Altair HW now uses almutil.exe, take copy of this file and rename to lmxendutil.exe and put in the JTB FlexReport folder and point to the location of it in JTB FlexReport Config>LM-X.
With JTB FlexReport you can report on and monitor license usage.
AutoCAD Architecture 2018.0.2 Update was released Aug 1, 2017 and comes with these fixes. Get it via Autodesk Desktop App or from the Autodesk Account website. It’s not on the Autodesk Knowledge Network so it’s probably only for those on maintenance/subscription.
In the About dialog box we can find the Product Version: 8.0.60.0 and if you want to find it using AutoLISP here’s how: How to know what service pack is installed for AutoCAD
See also AutoCAD Architecture and MEP 2018.0.1 Update and AutoCAD 2018.1 Update.
An AutoCAD 2017 Model Documentation Hotfix has been released. Get it and ready about it here. The download is 143 MB. Not available via Autodesk Desktop App and Autodesk Account.
This Hotfix resolves multiple issues when using views in conjunction with the model documentation feature.
This Hotfix applies to the following: All publicly released 64-bit versions of Autodesk AutoCAD 2017 and Autodesk AutoCAD 2017-based vertical products.
When installed it shows up with version 21.0.451.0 among installed updates in Windows.
AutoCAD 2018.1 Update is here and comes with some good new features and some bug fixes.
If you start AutoCAD you may see this notification
Autodesk Desktop App
Autodesk Account
Here’s the full readme and below is partly an excerpt from it:
The AutoCAD 2018.1 Update contains all of the updates previously released for AutoCAD 2018.
AutoCAD Updates can be applied to AutoCAD installed as a standalone application and AutoCAD-based vertical products. You can install the AutoCAD update in addition to any applicable updates for your vertical products listed below.
AutoCAD and Vertical Products:
After applying this patch, the Product Version in the About box will be listed as O.107.0.0 AutoCAD 2018.1 Update. If you use one of the vertical products, the Built On version will be listed as O.107.0.0 AutoCAD 2018.1 Update. _VERNUM returns "O.107.0.0 (UNICODE)" (read only). When installed it shows up as version 22.0.107.0 in the list of installed updates in Windows.
New Feature and Feature Enhancement Summary
The following table summarizes the new features and enhancements provided in this Update. For detailed information, consult the AutoCAD 2018.1 Update Preview Guide and this YouTube video.
| Feature | New Feature or Feature Enhancement | Feature Comments |
| Xref Layers Override | New Feature | Improvements to Xref Layers make it easier to identify overrides and restore them to their default values. A new system variable, XREFLAYER, allows you to specify a default layer on which to place attached Xref files regardless of which layer is set as current. When you rename or delete an Xref layer in the Xref drawing, it will automatically be renamed/deleted when you reload it in the host drawings. VISRETAINMODE (System Variable) controls the behavior of VISRETAIN system variable when you set it to 1. Use this system variable in conjunction with the VISRETAIN and the XREFOVERRIDE system variables to control which xref layer property overrides you want to automatically sync on reload. See online help for more. LAYEROVERRIDEHIGHLIGHT (System Variable) Toggles the visibility of the background color highlighting for layers that have overrides. |
| Views and Viewports | New Feature | A new Named Views panel is added to the View tab to make it easy to create and restore named views from the ribbon, and to create scaled views and viewports for your layouts. The new layout viewports are automatically assigned a standard scale that can easily be changed from a new scale grip on the viewport. Viewport Grip Enhancements NEWVIEW (Command) Saves a new, named view from the display in the current viewport, or by defining a rectangular window. |
| High Resolution Monitor Support(High Pixels per Inch) | Feature Enhancement | Supports additional dialog boxes. Palettes and icons are correctly adjusted to the Windows setting for the display scale. For the best results, use the Windows 10 operating system and a compatible video card. More than 200 dialog boxes and other User Interface elements have been updated to ensure the best possible viewing experience on 4K displays and higher. |
| 3D Graphics Performance | Feature Enhancement | Work on performance continues to optimize the speed of 3D display for the Wireframe, Realistic, and Shaded visual styles. Increases in graphics performance will vary depending on the size and content of the 3D DWG files. For the best results, use these 3D visual styles in their default states on a 64-bit machine with a compatible graphics card. Measuring the frames-per-second performance in six large benchmark models, the median FPS performance increase in AutoCAD 2018 Update was 175% faster (2.75x) than the FPS in AutoCAD 2017, and 37% faster (1.37x) than in AutoCAD 2018 (pre-update). |
Plot and Preview offer significant performance improvements for drawings with missing SHX fonts.
Defects fixed
Quote from the readme: “Your reports gave us the opportunity to improve the product for everyone's benefit.” Well, not really everyone. Unfortunately these defects are not deemed serious enough (Severity: High according to Autodesk Account) to be made available to customers without paid maintenance/subscription. See also Steve Johnson’s blog post.
More about AutoCAD 2018.1 Update here.
JTB CAD Automation Tools for AutoCAD has been updated to version 5.2 and got a couple of bugs fixed and some minor updates.
If you love to use Excel spread sheets to make edits then JTB CAD Automation Tools is for you as you can do a lot of AutoCAD automation with help of Excel like creating new drawings based on templates, update title block attributes, inserts text, blocks or xrefs, run custom LSP files and much more.
Autodesk AutoCAD 2015-2018 Geolocation Online Map Hotfix is now available.
Microsoft is ending support for version 7 of Bing Maps on June 30th, 2017. This Hotfix will upgrade your version of Bing Maps to version 8 so that you can continue to use the Geolocation Online Map Data feature.
This Hotfix applies to all 32-bit and 64-bit publicly released versions of the following products (including Service Packs and Updates):
Using AutoCAD or AutoCAD LT 2014? See More About End of Feature Support for Bing Maps Version 7
Please check the Readme for detailed instructions and download the hotfix.
Extract Autodesk_AutoCAD_2015_to_2018_Geolocation_Online_Maps_Hotfix_32bit_64bit.zip and run Autodesk_AutoCAD_2015_to_2018_Geolocation_Online_Maps_Hotfix.sfx.exe
The hotfix can’t be uninstalled and even a repair or reinstall of AutoCAD will not restore this specific file. In this case it’s not too bad as it will not work anyway soon but for other hotfixes it can be a problem. The hotfix installer does not even create a backup copy of the old version. Also the hotfix will probably not show up in Autodesk Desktop App which is too bad. Delivering hotfixes like this is not a good practice.
The Autodesk product version showing in the About dialog box and the _VERNUM are not updated by this hotfix so only way to tell if it’s installed is by checking the version of the AcGeoLocationUI.arx located in the AutoCAD main installation folder.
File version for AcGeoLocationUI.arx:
AutoCAD 2015: 20.0.210.31
AutoCAD 2016: 20.1.107.33
AutoCAD 2017: 21.0.402.3
AutoCAD 2018: 22.0.102.0
If you’re curious what the hotfix installer does and learn some VBScript take a look at the vbs files in C:\Autodesk\Autodesk_AutoCAD_2015_to_2018_Geolocation_Online_Maps_Hotfix
This can be used to modify so you can install it in an environment with many AutoCAD installations.
Update. After June 30th, 2017 when you run for example GEOGRAPHICLOCATION command you can see a dialog like this:
Geolocation - Online Map Data
You do not have permission to access Online Map Data.
Go to Account Settings and check your entitlement to use online maps.
You can continue using Geolocation without access to maps.
Followed by:
Geolocation - Online Map Data Update
You must update your software before 2017-06-30 to continue using Online Map Data.
Get update information – You will be redirected to the Autodesk update website for more information.
Update later – If you choose not to update, then you can continue to use Geolocation without maps after 2017-06-30.
Get the accumulated length of multiple objects with this free AutoLISP app. The total length of lines, circles, arcs, ellipses, polylines and splines are supported.
In this update it was added support for circles and ellipses and fixed a bug in the error handler.
BOMLengths.lsp has been tested on AutoCAD 2018 with this update but should work for other versions of AutoCAD as well and possibly on other CAD applications supporting AutoLISP like BricsCAD, DraftSight, GstarCAD, CADopia, IntelliCAD, progeCAD and ZWCAD.
The Sheet List Table that comes with the Sheet Set Manager in AutoCAD needs to be updated manually by default causing troubles like new or changed sheets not showing up correctly or certain properties not being up-to-date.
The command DATALINKUPDATE can also be used. Run the command and select the option “Update data link” followed by “all data linKs”. It’s possible to select the table or specify the name of the Sheet Set as well.
Now to how this can be done automatically. Here’s one way using AutoLISP:
(command "._datalinkupdate" "_u" "_k")
If you want to run this automatically when a drawing is opened you can make use of acaddoc.lsp. If you want this to happen during publish make sure background plotting (BACKGROUNDPLOT system variable) is turned off as acaddoc.lsp is not loaded then. This limitation can be worked around but will require customization in .NET and something we can help with. If you want the update to happen automatically before running the plot command on the current drawing then there are ways to do this by using a reactor, something we also can help with.
Hopefully this can help you avoid discrepancies in the Sheet List Table in the future.
A wish for future updates to AutoCAD is that DXEVAL settings would be used to automatically update also the Sheet List Table.
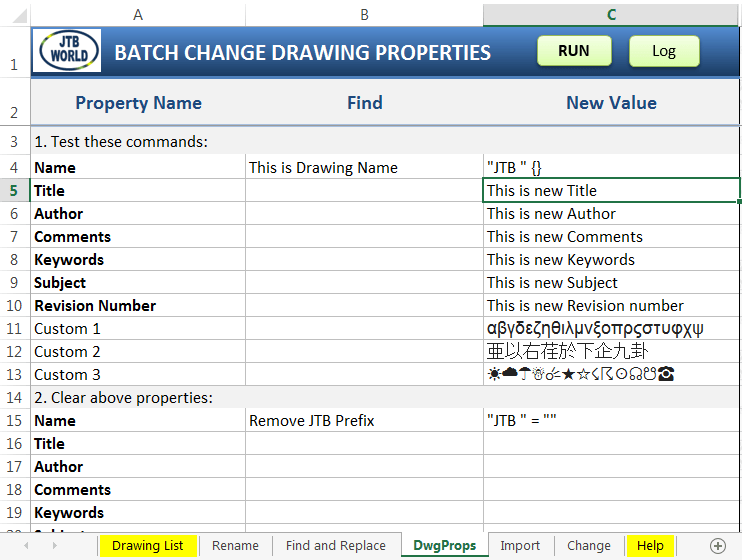
In JTB Batch Change version 1.6 we fixed bug in find and replace text in Mtext that happens since version 1.3 and added support for Drawing Template file(*.dwt).
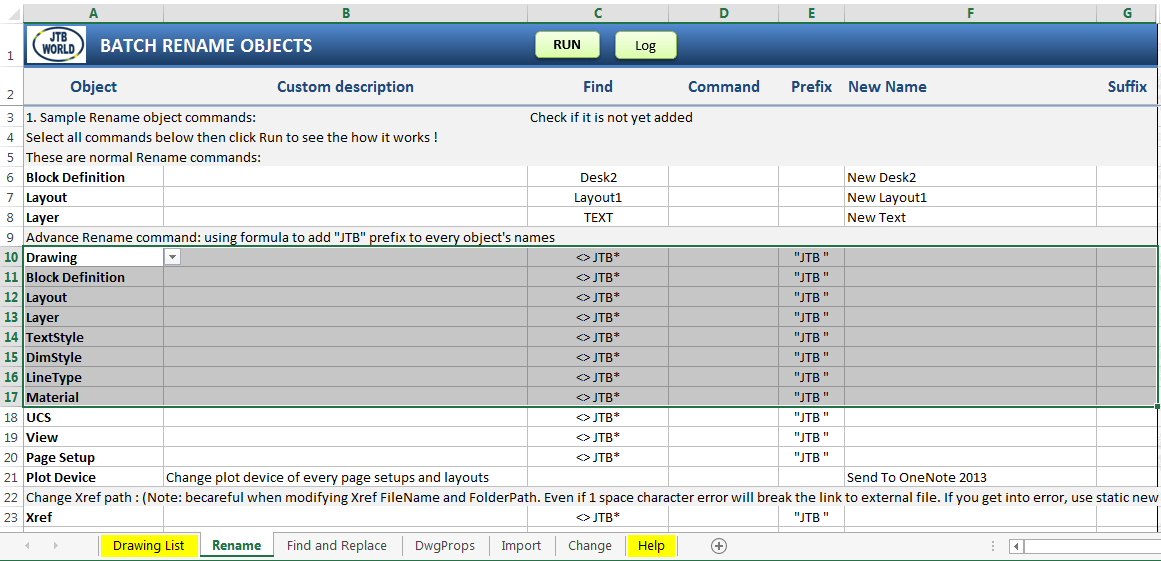
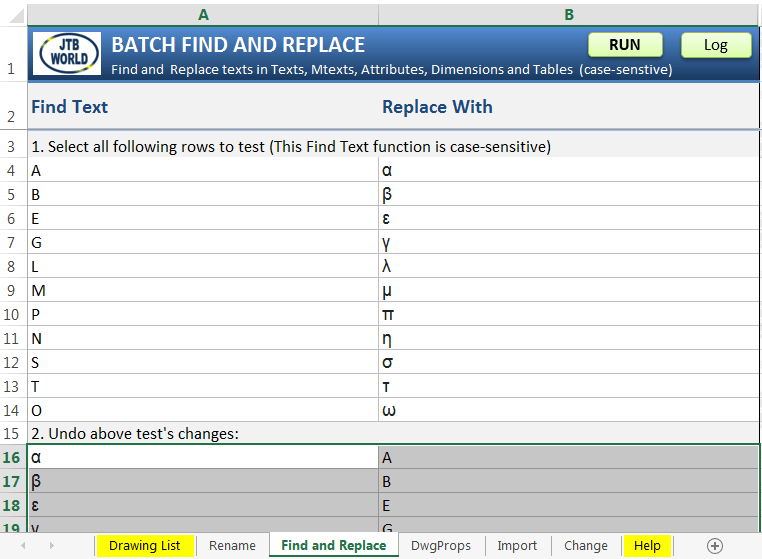
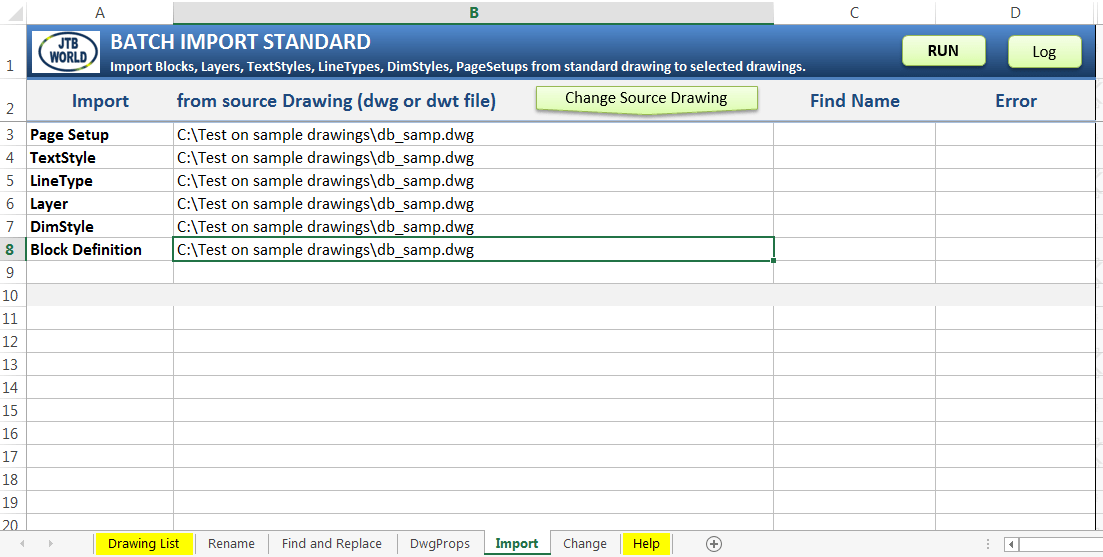
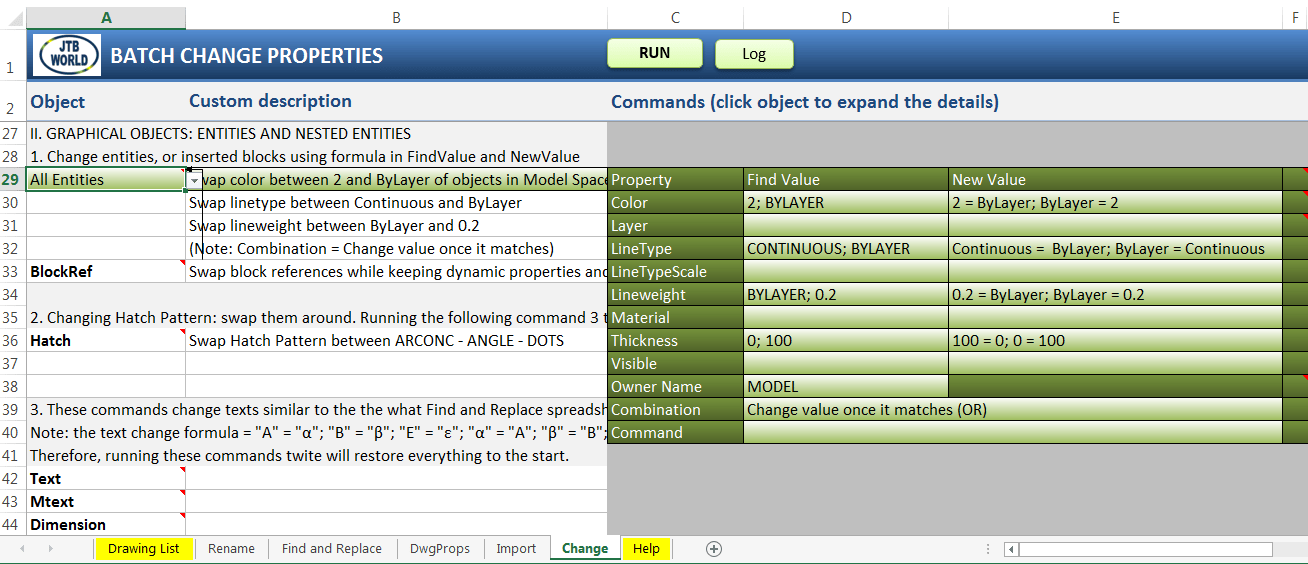
Batch process AutoCAD with the help of Excel with JTB Batch Change. Some feature examples are:
With Batch Rename Objects you can rename layers in hundreds of drawing by substituting text "Concrete" with "CONC", or add a prefix of "AC " to each layer's name
With Batch Find and Replace you can find and replace text on multiple drawings.
You can import and update all blocks from a standard drawing to hundreds of other drawings.
You can replace all inserted blocks "DOOR-BD3" in layer "Archs" with block "DOOR-AC1", and move them to layer "ARCH-FURN"
You can change all texts whose styles are not prefixed with "ELEC" to "ELEC Standard" style, then change all block's attributes whose tag is "DATE" to current date.
You can convert all your inserted blocks from dynamic to static, or to anonymous blocks.
You can flatten all your drawing objects by setting all Z coordinates to 0.
You can Unload or Detach xrefs or change their name, file name or path.
Batch change drawing properties
Additionally, you can perform Batch Audit and Purge as well as much more.
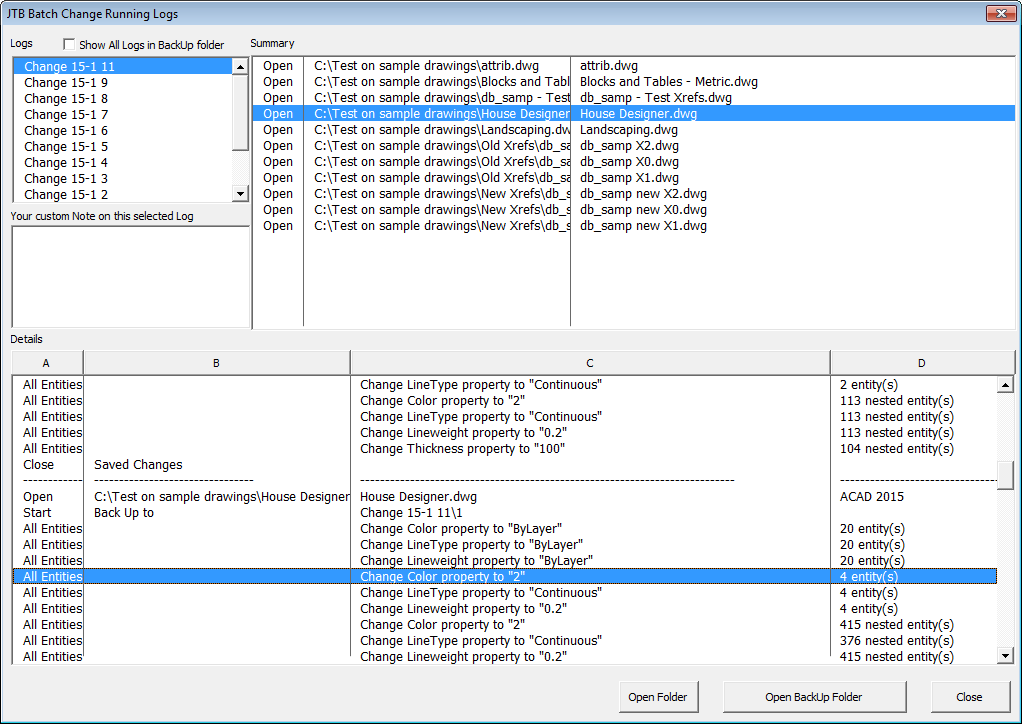
When done with a batch processing you can see what has been processed in the log.
This is a great tool in the hands of AutoCAD users or CAD managers.
Here are a couple of solutions if you run into a situation where you want to convert a block to xref.
One is to use the Express Tool command BLOCKTOXREF. See “Convert block to xref” on the Express Tools Ribbon tab.
It replaces all instances of a specified block with an xref. The command searches the entire drawing for references to a specified block name and replaces them with an xref that you specify. You can use this tool to unbind an xref, replacing the block with the original referenced drawing. Afterwards, you can use the PURGE command to remove the unreferenced block definition from the drawing. If the xref is not already existing use for example WBLOCK of the block in question and so the file is created before running the command. It can be run on the command line as well using -BLOCKTOXREF.
There is also BlockToXref.lsp that is a free app from JTB World that let you select one or many blocks in a drawing and change them to xrefs.
JTB Sheet Set Publish is a new app by JTB World for AutoCAD that publishes sheets in Sheet Sets to files like PDF and DWF. The files created are named as you want based on a naming formula that you specify. Use date fields and/or sheet properties of your choice to build up the output filename.
Create formula for filename:
Output folder after publishing:
Free trial of JTB Sheet Set Publish is available.
And we have more Sheet Set Manager apps like SSMPropEditor, JTB DST Tool and JTB Sheet Set Creator.
OsnapzBG Plus and the freeware OsnapzBG have been updated for AutoCAD 2018 and also got a few bugs fixed like changes of Auto Snap Marker to white incorrectly fixed and OsnapzBG Plus got support for more color elements.
With OsnapzBG and OsnapzBG Plus loaded any change of the AutoCAD variable OSNAPZ will also change the drawing window colors depending on if OSNAPZ is set to 0 or 1.
OsnapzBG Plus is based on our freeware OsnapzBG but adds ability to set any of the drawing window colors like those in the 3D parallel projection, 3D perspective projection or the command line context and interface elements.
The following defects have been fixed in AutoCAD Architecture 2018 and AutoCAD MEP 2018 according to the readme:
External Reference
- Architecture object components set to display ByLayer, displays the Xref layer properties instead of the parent file layer properties.
- Multi-View Blocks in external reference file display in color while plotting.
Migration
- Few contextual tabs like Block Editor or Text Editor are missing from the Ribbon and CUI after migrating from previous release.
Object Enabler
- Fixes file version issues for Object Enabler in AutoCAD Architecture and AutoCAD MEP 2018 non-English products and AutoCAD Architecture and AutoCAD MEP installed as part of Autodesk Suites."
In the About dialog box we can find the Product Version: 8.0.53.0 and if you want to find it using AutoLISP here’s how: How to know what service pack is installed for AutoCAD
The bug with the Ribbon tabs for apps is not solved.
JTB LayoutsToDwgs is a freeware for AutoCAD that now is available with installer on Autodesk App Store.
If you have a multiple-layout drawing the LayoutsToDwgs command will save each of your layouts to a single-layout drawing. Model space is copied as is.
New drawings are named after the layouts, with a prefix and a suffix specified by you. Drawings are saved in source drawing folder.