Showing posts with label BIM. Show all posts

Wednesday, March 26, 2025

Motif Launches Cloud-Based Platform for Seamless AEC Collaboration

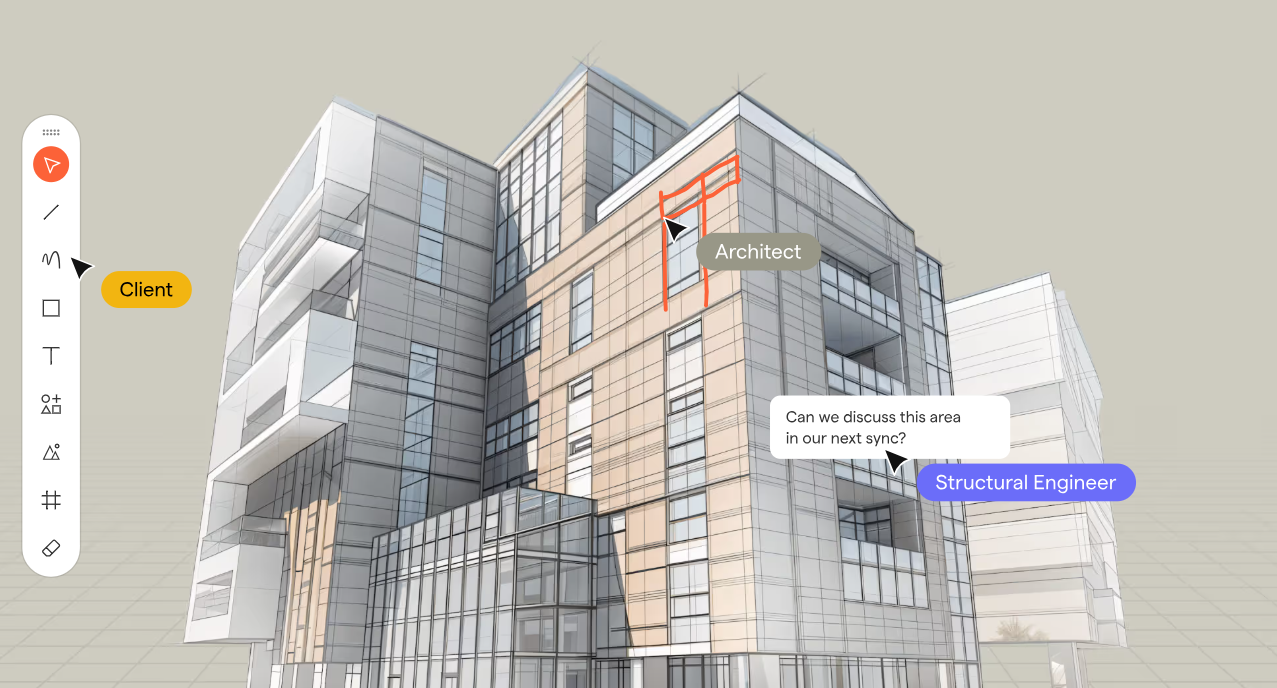
Motif a startup in the architecture, engineering, and construction (AEC) sector, has unveiled its innovative cloud-based platform to revolutionize design collaboration. This platform merges 2D and 3D workflows, offering a unified workspace for architects, engineers, and stakeholders to collaborate in real-time without the limitations of traditional tools.

Motif Hero Image

Key Features of Motif:

  • Unified Collaboration Workspace: An infinite canvas integrating 2D drawings, 3D models, sketches, and specifications in one place.
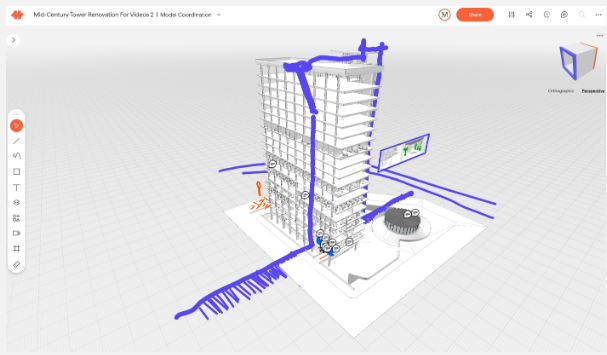
  • Live Model Streaming & Integration: Real-time updates with Revit and Rhino, eliminating the need for manual re-uploads.
  • 2D & 3D Sketching and Markups: Enables instant commenting and sketching, seamlessly syncing feedback across tools.
  • Smart Presentation Tools: Interactive presentations linked directly to live designs.
  • Web-Based Accessibility: Requires no software installation, ensuring inclusivity for all stakeholders, even those without CAD expertise.
  • Plugins for Revit, Rhino and other BIM/CAD apps allows access to the collaboration both in the native app where the design is done and in Motif.

This eliminates traditional barriers like disconnected tools, fragmented workflows, and accessibility issues, ensuring efficient design reviews and meaningful participation for all team members, architects, designers, engineers, owners, clients, etc.

Motif's debut is more than a collaboration tool; it’s the foundation for an intelligent and connected future for Building Information Modeling (BIM). The company aims to enhance creativity, reduce friction, and harness AI to empower smarter design decisions.

“Today’s AEC workflows are burdened by fragmented data, rigid software, and disconnected collaboration tools that slow down decision-making,” says Amar Hanspal, CEO and Co-Founder of Motif. “Motif is redefining BIM with a focus on being open, intelligent, and collaborative, where BIM isn’t just about managing information—it’s about unlocking intelligence. We’re starting with intelligent collaboration—a platform that bridges gaps between teams, integrates with existing tools, and leverages AI to provide insights that drive better decisions. This is step one of many in building a smarter, more connected BIM future—one that removes friction, enhances creativity, and makes design intelligence truly accessible.”

motif 3D


"Motif simplifies how we collaborate across teams,” said Bill Carney, Design Technology Leader and Principal at DLR Group. “Instead of juggling screenshots, PDFs, and disconnected markups, everything is now in one place—live, structured, and effortless. Instead of creating work-arounds to collaborate we can focus on decisions and feedback in real time. Motif has made coordination faster and eliminated so many back-and-forths."

About: Motif Systems, Inc. is building the next generation software platform for the modern built environment. Founded in 2023 by Amar Hanspal (former Co-CEO and Chief Product Officer at Autodesk) and Brian Mathews (former CTO at Autodesk), along with founding employees of Revit, Motif enables seamless, real-time collaboration for architecture, engineering, and construction professionals.

With early access now open, Motif invites teams of all sizes to experience the next era of design collaboration. Interested professionals can request a free trial at motif.io.

Tuesday, December 13, 2022

JTB ACA Tools for AutoCAD Architecture based toolsets

JTB ACA Tools comes with editing Tools for Property Sets, Classifications and List Definitions for AutoCAD Architecture (ACA) based products including MEP, Map 3D and Civil 3D.

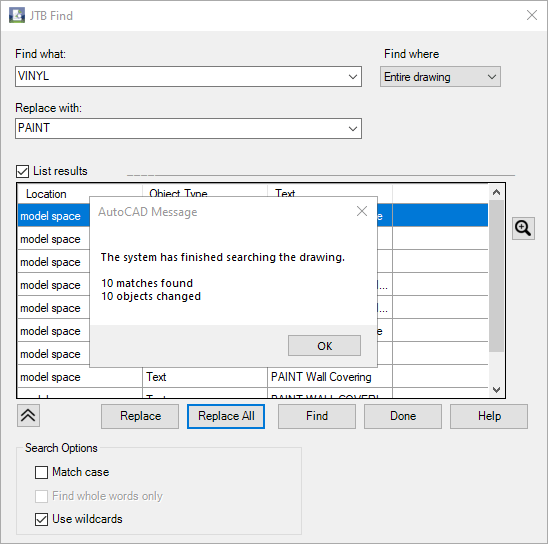
With JTB Find, you are able to find and replace text in Extended Data tab in Properties, specifically for Property Sets and their Property Definition values.

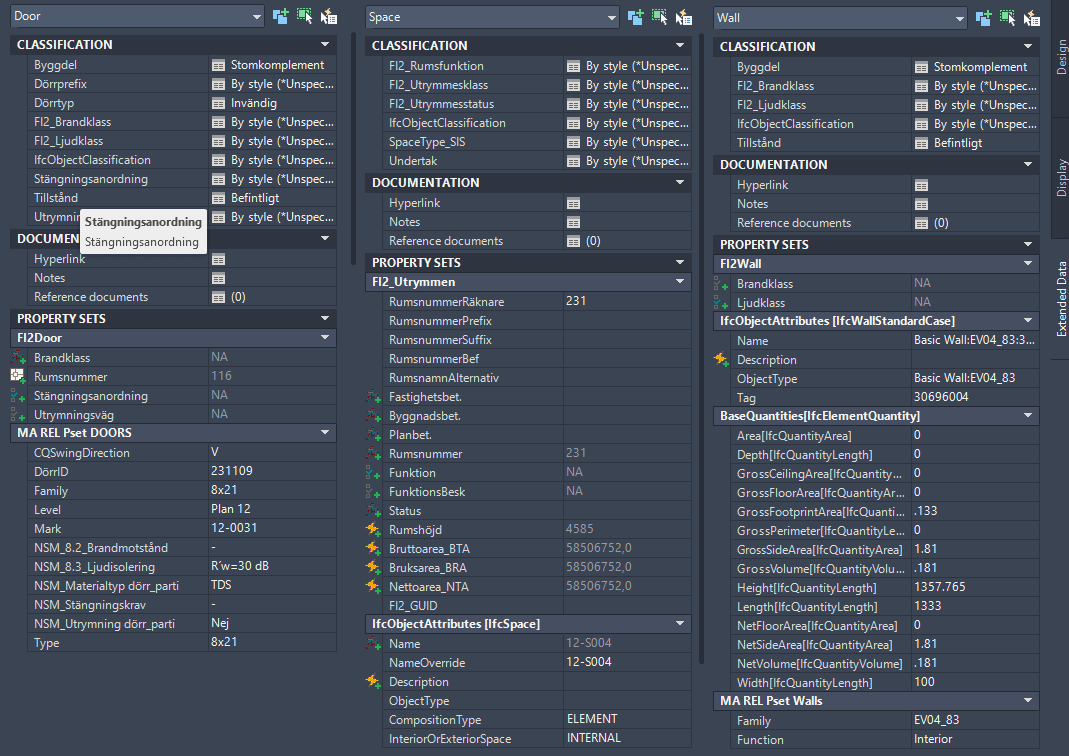
With JTB PropsClassMapping, you are able to change Property Set values, Classification values of SPACE, WALL and DOOR according to the values of their other Property Set.

With ClassificationDefinition tools, you can import export AutoCAD Architecture Classification Definitions, avoid the need to type everything manually.

With ADTListDefinition tools, you can import, create and export ListDefinitions quick and easy.

JTB ACA Tools provides some useful lisp functions for AutoLISP programmers to modify property set and/or classification properties.

Free trial of JTB ACA Tools is available.

Wednesday, July 17, 2019

JTB Find new app to find and replace text in Property Set Data

With our new app JTB Find you can find and replace text in Property Sets and their Property Definition values (PSD).

JTB Find is an app for AutoCAD Architecture (ACA) based products including MEP, Map 3D and Civil 3D. If you want to try it we have a free trial available.

Do you need any custom development for AutoCAD verticals/toolsets like AutoCAD Architecture, AutoCAD MEP, AutoCAD Map3D and AutoCAD Civil 3D we can help with that too.

Monday, July 8, 2019

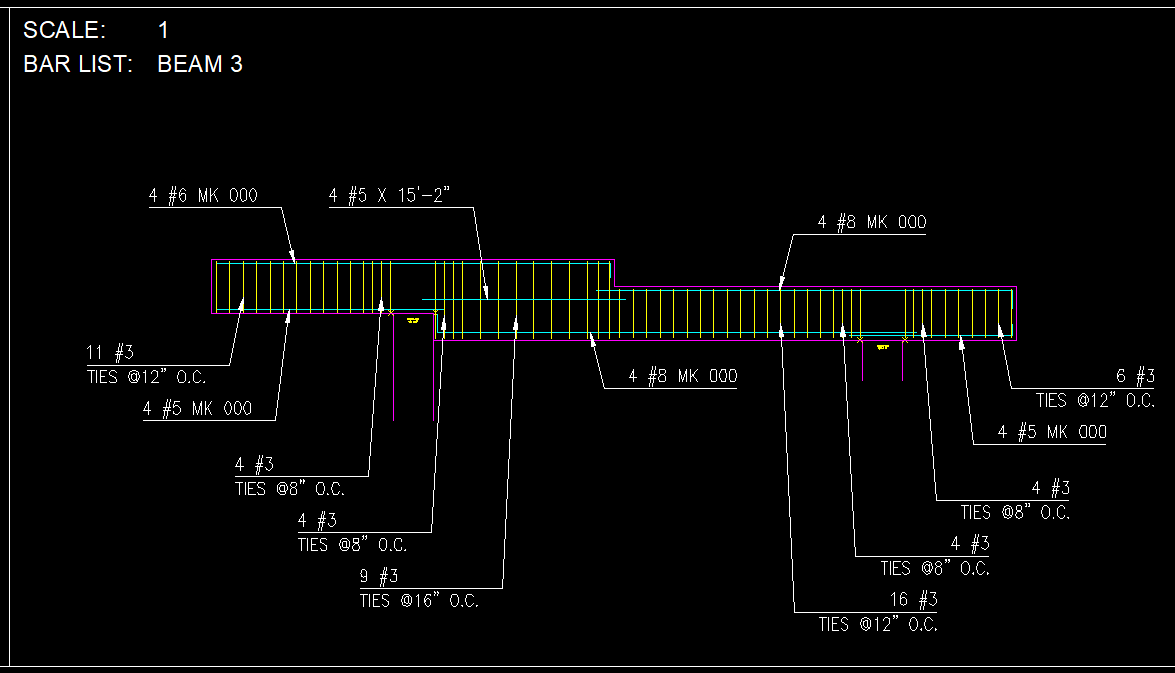
How to add callouts and BOM on rebars in AutoCAD

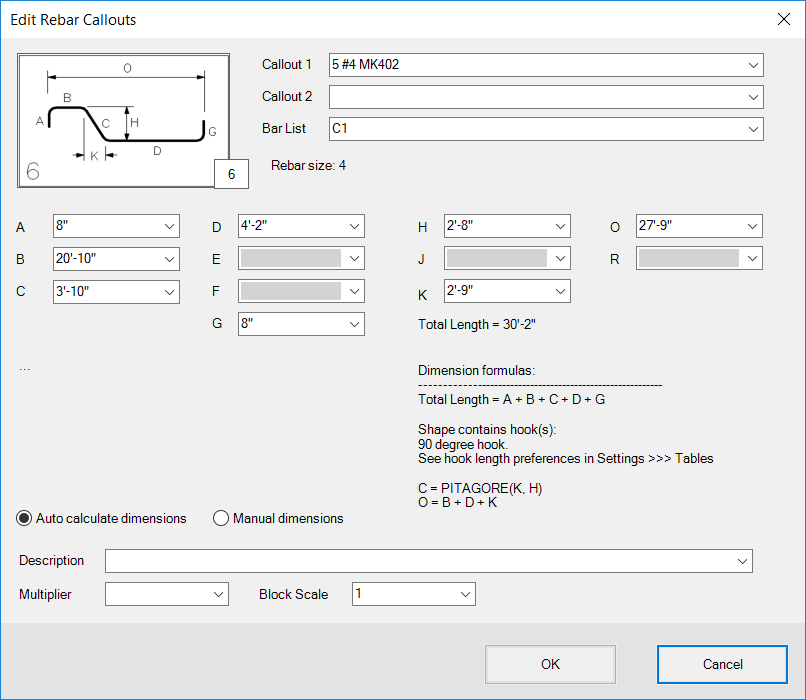
With JTB Rebar you can add and edit Rebar Callouts, create an Automatic Rebar Table as well as Dynamic Beam Detailing functionality. Or maybe you need this for BricsCAD? if so, let us know.

JTB Rebar 2.0.2 has been released.

Here’s how to edit rebar callouts.

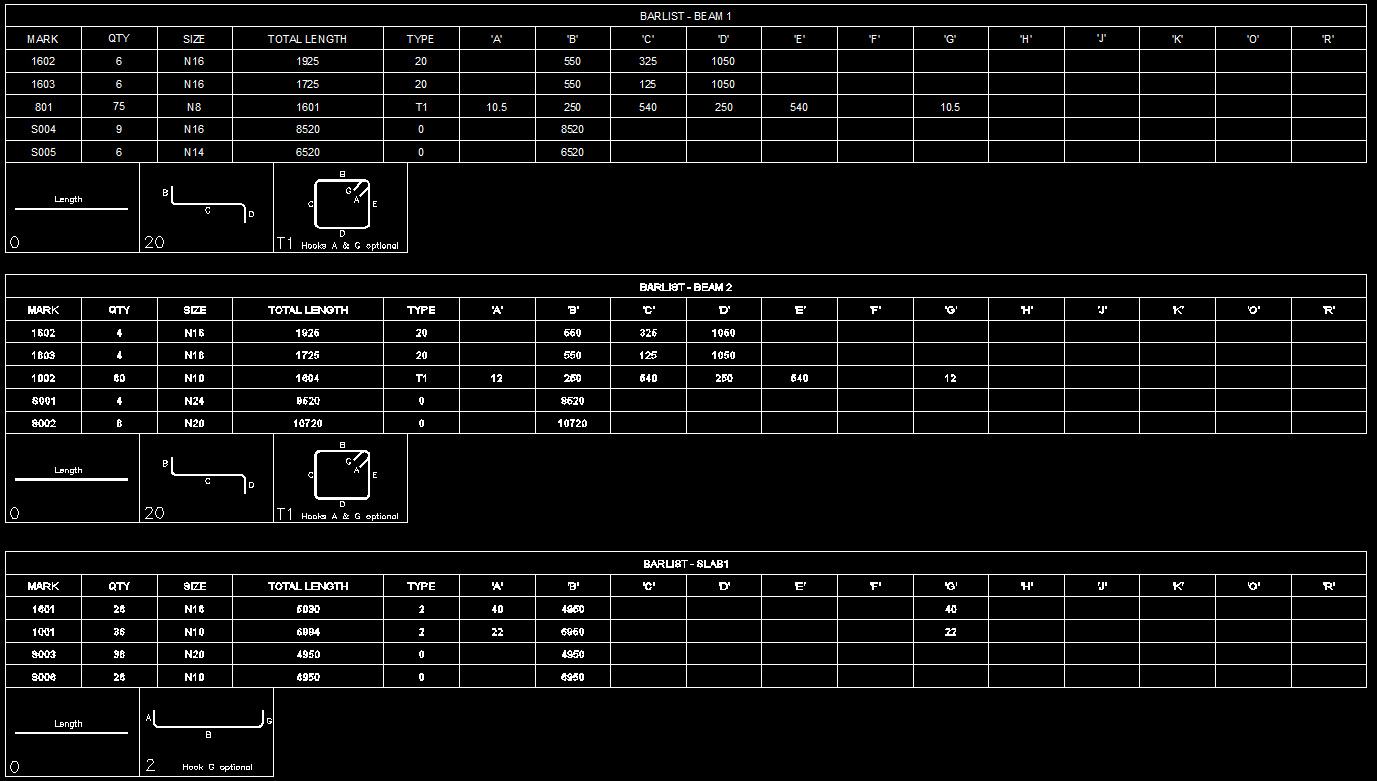
Create and update Rebar Tables.

Drafting multi-span beam with varying heights made easy.

If you do rebar design in AutoCAD take a look at what JTB Rebar can do. Free trial available.

Friday, February 1, 2019

JTB Rebar 2.0 released

JTB Rebar is a BIM-like Rebar Callout - Automatic Rebar Table - Dynamic Beam Detailing app for AutoCAD.

Here’s how to edit rebar callouts.

Create and update Rebar Tables.

Drafting multi-span beam with varying heights made easy.

If you do rebar design in AutoCAD take a look at what JTB Rebar can do. Free trial available.

Tuesday, October 23, 2018


Bricsys and BricsCAD now in the big Hexagon family of companies

Swedish Hexagon AB has acquired Bricsys and with that its BricsCAD and other software. Intergraph, Leica Geosystems and MSC Software are some other companies that Hexagon earlier acquired. Bricsys will be fully consolidated as of today, operating within Hexagon’s PPM division. Let’s see how this will affect the growth of BricsCAD.

bricscad-interface-laptop

At JTB World we develop apps for BricsCAD among other CAD platforms and welcome customers with need for either our existing apps or any custom development to further automate their design work.

Friday, February 9, 2018

HVACPAC app for AutoCAD 2018

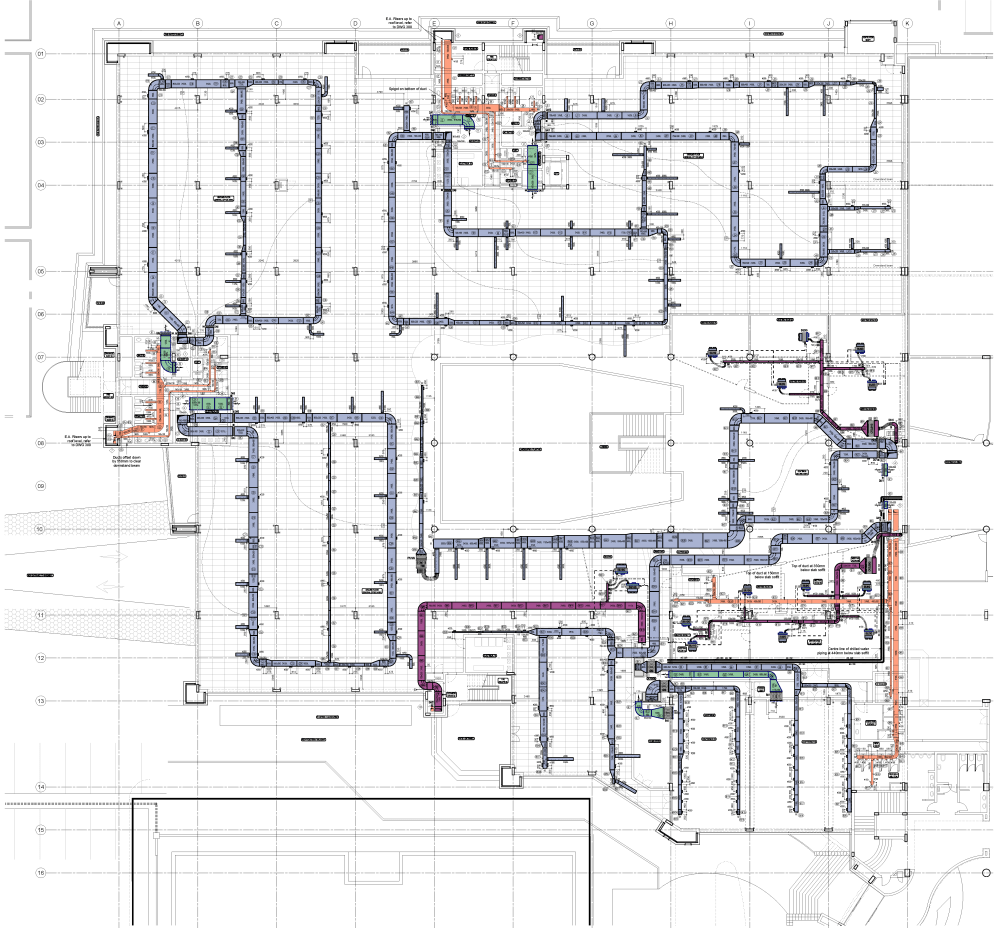
HVACPAC is an AutoCAD app for HVAC and Piping design work in 2D and 3D and is now also supporting AutoCAD 2018.

HVACPAC includes all In-line duct fittings and equipment, air terminals and HVAC associated pipe work.

Free 30 day trial available at HVACPAC.

Friday, January 6, 2017

RVT Columns for Explorer on Autodesk App Store

RVT Columns can now be downloaded as trial from the Autodesk App Store site as well as be purchased from there.

With RVT Columns you can see the Revit Version and Revit Build in Explorer and File browsing dialog boxes.

Monday, December 12, 2016

RVT Columns for Explorer

RVT Columns for Windows Explorer is now available.

With it you can see the Revit version and Revit build in Windows Explorer / File Explorer columns.

Even in file dialog boxes within Revit. Now you can know the Revit version and Revit build before even opening the file.

Sort files in Explorer based on any of the columns available like the Revit version.

InfoTip (ToolTip) with version and build can also be seen when hovering over a file.

Supported extensions and file types are RTE, RVT, RFA and RFT.

Free trial of RVT Columns for Windows Explorer is available.

Wednesday, March 30, 2016

Autodesk AutoCAD Architecture 2017 is here

I got an email from Autodesk: “Your Autodesk software just got better. A new version is now available.”

Autodesk AutoCAD Architecture 2017 is here so I downloaded and installed it.

The following is an overview of the changes made to AutoCAD Architecture 2017:

Edit Roof Outline Using Grips

You can edit the roof outline using grips. When a vertex is added to the roof, both edges will have the same properties as the initial edge. When a vertex is removed, the properties of the lower numbered edge will be used on the resulting edge. The Edges/Faces worksheet, launched from the Properties palette, shows the number of each edge.

Styles Browser - Add Directory

The Manage Content Library dialog allows you to add a directory to the Content Library. There is also a checkbox to include all subdirectories.

Note: Using a large number of drawings may cause slow response of the Styles Browser during the creation of preview images.

Styles Browser - A360

A360 has been added to the Select Drawings dialog for the Content Library. This allows styles to be shared among geographically dispersed teams.

Styles Browser Palette State and Close Command

You can check the status of the Styles Browser palette using the AECSTYLESBROWSERSTATE system variable. You can close the Style Browser palette using STYLESBROWSERCLOSE command.

Section Result - Refresh on Open

A new setting in the Properties for the 2D Section/Elevation result will force it to refresh when the drawing is opened.

Edit Live Section - Xref Support

Creates a live section view matching the 2D section to allow editing of objects within the section result. All objects within the section result can be edited, even if they reside in nested external references or blocks.

Modify Section Defining Line

Grip states have been added to the Section line to allow it to be modified without having to recreate it. You can now add a vertex or a parallel jog using the midpoint grip of a segment, or remove a vertex with its endpoint grip. The start and end points can only be moved.

Addition of Shape Option when Adding Objects

When using the command line to add or draw the following objects, you will see a new option, SHape.

  • Wall
  • Curtain Wall
  • Railing
  • Slab
  • Roof Slab
  • Roof - The option name is Create Type because there is already a Shape option

This options allows you to to easily create shapes like rectangle, circle, polygon and polyline for these objects. You can draw regular polygon shape boundaries much faster and with greater accuracy. For example, you can add curves in objects that do not support an Arc option in the usual drawing process, such as Railings. It is also much easier to create tangential curves for objects like walls.

New commands are:

2DSECTIONEDITLIVE - Edit the section result to make changes to the model. When you need to modify a specific area in a large model, you can create a section view of the area, select the resultant 2D section result and make your changes in it. You can even edit external references that may be included in the section result. Changes made in section result edit view are automatically updated in the model.

STYLESBROWSERCLOSE - Closes the Styles Browser palette.

New System Variable is:

AECSTYLESBROWSERSTATE - Indicates whether the Styles Browser palette is open or closed.

AutoCAD MEP 2017 has some improvements to the Styles Browser, CIRCUITASSIGN helps in assigning an electrical circuit to one or more selected devices directly using the command line. Parallel routing can now be used to have multiple objects follow the same routing preference and make connections automatically.

New features in AutoCAD 2017 are also available in AutoCAD Architecture 2017.

Monday, November 16, 2015

ACA_db 4.1 released - for AutoCAD Architecture and MEP

With ACA_db you can use AutoCAD Architecture or AutoCAD MEP even more as part of your BIM process. Property Set values can automatically be updated back and forth to one or many external databases. If you make changes to the Extended Data values within a Property Set they can be synchronized back to the external database. Any Property in a Property Set Definition can be exported and all editable Properties can be imported.

This release adds support for AutoCAD Architecture 2016 or AutoCAD MEP 2016 as well as some bug fixes.

Synchronization between database and CAD

Contact us to get a time limited license file for free.

Friday, December 13, 2013

Autodesk tips, tricks and news like the AEC Feed

AEC Feed keeps you up-to-date on AEC industry news, trends and the latest updates from your favorite Autodesk AEC software products. You can download the app from Apple App Store (note: iPad 6.0 or higher required). Via Beyond Design

Autodesk University 2013 has ended and the Recorded streams of keynotes, forums and some classes are available if you missed it live or online.

FLEXnet Licensing error:-15,10 when performing Status inquiry on LMtools - TS22754152
Issue: FLEXnet Licensing error:-15,10. System Error: 10049 "WinSock: Invalid address" When performing Status Inquiry on LMtools.
Windows firewall interfering with license server

Educational Watermarks [Plot Stamp] + AutoCAD 2014 SP1. Please be very cautious when using an Educational version of AutoCAD 2014 SP1.  There is a STILL an EDU watermark [plot stamp] but the warning is now suppressed in SP1. - via Up and Ready
Check also out EduFinder by JTB World to find and identify AutoCAD drawings (DWG) that contain the educational stamp.

Stability issues and unexpected exit when you click on a command in the contextual ribbon tab in Autodesk Revit - TS22753368
Customers have been able to solve this issue by updating the WACOM drivers installed on the system.

Some map features are not labeled - TS22745944
Although you've created labels in the Style Editor, many features do not display their labels. Applies to AutoCAD Map 3D and AutoCAD Utility Design.

QSAVE does not work because AutoCAD considers the drawing to be read-only - TS22745933
Suddenly you are unable to save an open drawing because AutoCAD considers the file as read-only. The drawing you are working with is saved on a network. Applies to: AutoCAD Map 3D 2014

Extraneous spatial data types showing in Style Editor in AutoCAD Map 3D/AutoCAD Civil 3D - TS22757634

Cannot select schema in Bulk Copy target field in AutoCAD Map 3D - TS22754136

FDO connection still shows Oracle feature classes in Map 3D that were removed - TS22754647

Error: "Failed to create the Data Source file" when trying to Attach Access Database in Map 3D - TS22754416

Dialog box for Define Query does not appear in Map 3D (ADEQUERY command) - TS22753406

Productstream Professional 2011 Client Update for Windows Internet Explorer 10 - DL22757907

Strange graphics behavior and frequent crashing on launch of AutoCAD - TS22754147
Issue: Your AutoCAD-based product either crashes while launching, or when AutoCAD loads,or you notice abnormal behavior in the user interface.
Symptoms: AutoCAD launches but then immediately crashes.
The AutoCAD dmpuserinfo.xml file shows "32-bit" within the <DisplayMode> tag, even though your system is 64-bit.
If AutoCAD launches successfully, and you switch to a Classic workspace, some of the tools and tabs disappear from the user interface.
A repair and/or reinstall of AutoCAD has not resolved the issue.

When I try to install I get an Internal Error 2738 (this can apply to many different Autodesk products) - GS22754600

Objects not visible after zoom extents in AutoCAD - TS22757632
In paper space, the xref and other drawn entities are shown. While in the model space, none of the objects are visible. Performing a zoom extents results in multiple small dots appearing. While trying to zoom to one of these dots, nothing is showing and you cannot see the xref or other drawn entities.
Cause: Objects in the drawing were grouped far away.

Zero upstream distance error for Culvert model in River and Flood Analysis in AutoCAD Civil 3D 2014 - TS22757720

Zoom to profile view does not work in River and Flood Analysis Module in AutoCAD Civil 3D 2014 - TS22757610

Friday, November 8, 2013

Revit in a browser and other Autodesk news

Here’s some recent news from Autodesk:

  • Autodesk Provides 3D Design in a Browser via press release and with some comments by Shaan. Collaboration with Amazon Web Services, OTOY and NVIDIA Enables Developers to Access Powerful 3D Modeling from Anywhere, Anytime, with Any Device Using a Simple Web Browser. Even though the press release says it’s available now I don’t find it available yet to test.
  • Autodesk Vehicle Tracking Product Center is Autodesk’s Vehicle Tracking software based on AutoTrack that was acquired by Autodesk. It is a transportation analysis and design solution for vehicle swept path analysis that helps to predictably evaluate vehicle movements on transportation or site design projects.
  • Project Shapeshifter Now Available via Autodesk Labs. See this post.
  • Hotfix - Hebrew language is switching backward while printing and print preview - DL22524059
  • Update 3 for Inventor 2013 Service Pack 2 - DL22436649
  • Hotfix - Frame Generator length results are inaccurate - Inventor 2012 - DL22499412
  • Hotfix - OnPopulateFileMetadata suggests same name for different occurrences in Copy command - Inventor 2012 - DL22499409 

See also Revit 2014's Web Update Release 2 and other Autodesk updates

Wednesday, October 2, 2013

Autodesk acquires Advance Steel and Advance Concrete

According to this press release Autodesk Signs Agreement to Acquire Structural Fabrication and Detailing Technology from Graitec.

No word in the press release of how these products runs on the AutoCAD or Revit platforms. But both Advance Concrete and Advance Steel runs on AutoCAD and there is some kind of bidirectional integration with Autodesk Revit Architecture and Autodesk Revit Structure.

More details from the press release:

Autodesk has signed a definitive agreement with the shareholders of Graitec to acquire certain technology assets, including Graitec’s Advance Steel and Advance Concrete product lines, and associated employees. The acquisition will enhance Autodesk’s current offerings for structural engineering and expand its portfolio of technology for Building Information Modeling (BIM) for structural fabrication and detailing. Through the proposed acquisition, Autodesk will continue to lead the industry’s migration to BIM and evolution of model-based workflows for structural engineers, detailers, fabricators and contractors who provide modeling, analysis, detailing, and production services.

“Autodesk continues to extend Building Information Modeling across the building lifecycle. The proposed acquisition of the Graitec technology will provide our customers with a more seamless structural engineering workflow, from design to fabrication and to construction, with enhanced offerings for structural steel and concrete detailing,” said Amar Hanspal, Autodesk senior vice president of Information Modeling and Platform Products. “We look forward to welcoming Graitec employees, customers and partners to the Autodesk community.”

Graitec is a global provider of CAD and engineering software for structural engineering, civil engineering and building construction headquartered in France. Graitec’s Advance Steel and Advance Concrete products offer modeling, detailing, and fabrication solutions to support BIM-based steel and reinforced concrete workflows. Graitec will to continue to sell and support Advance Steel and Advance Concrete, as well as sell, support, and develop its remaining products for structural engineering.

"Autodesk's acquisition of the Advance Steel and Advance Concrete products in support of its BIM strategy is a testament to the expertise of the Graitec team and the quality of our steel and concrete detailing solutions," said Francis Guillemard, CEO, Graitec. "Graitec continues to develop dedicated BIM software and services that are complementary to Autodesk, and together we look forward to maximizing the efficiency and performance of the global construction industry."

Thursday, April 18, 2013

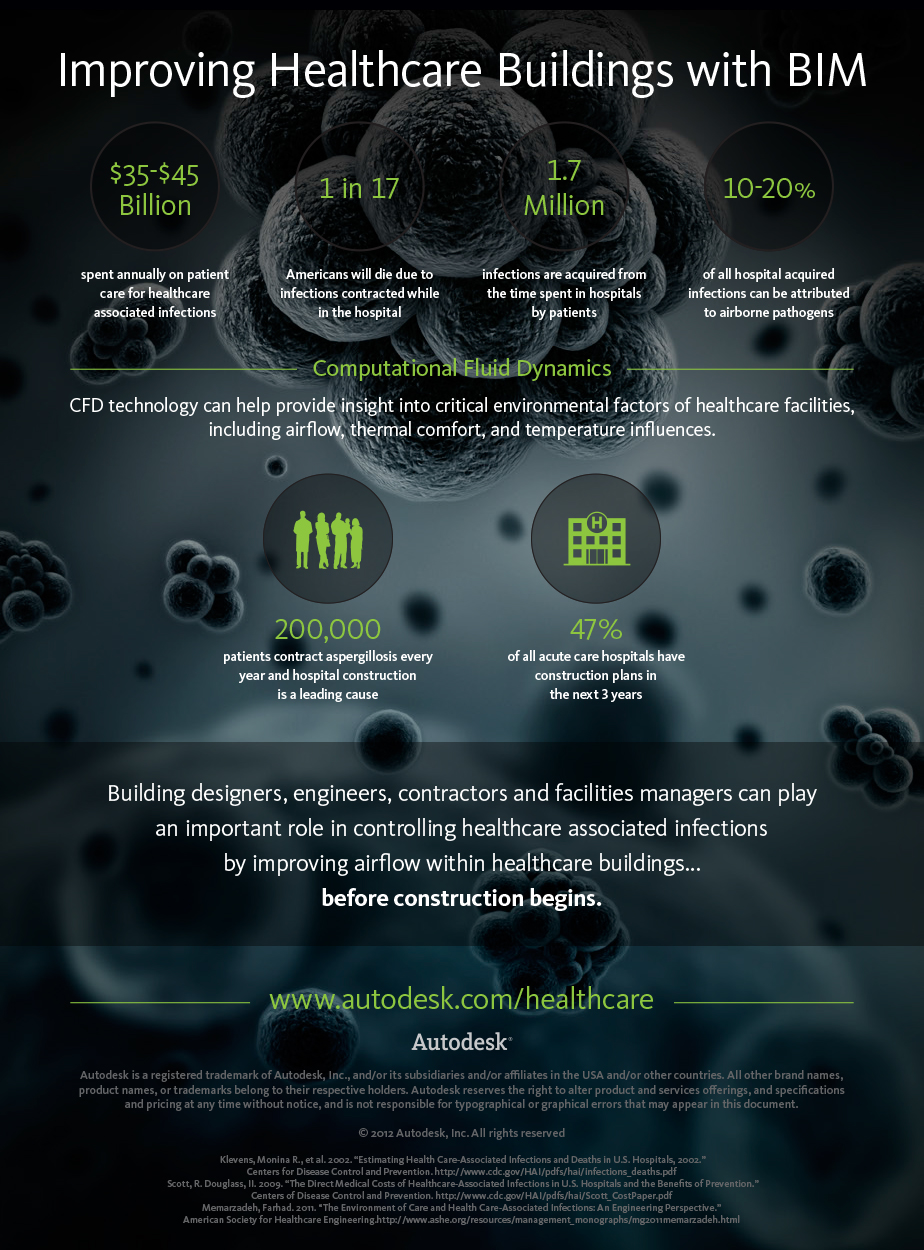

Autodesk Infographics

If you are a fan of Infographics there are a few from Autodesk. Some a bit old and some newer but still interesting to review. Click on the images for a larger version.

The first one is about Autodesk Brand & Business Transformation. Not long ago Autodesk’s new logo was launched.

Via Autodesk Labs.

And about 30 years of AutoCAD from 1982 to 2012.

30 Years of AutoCAD

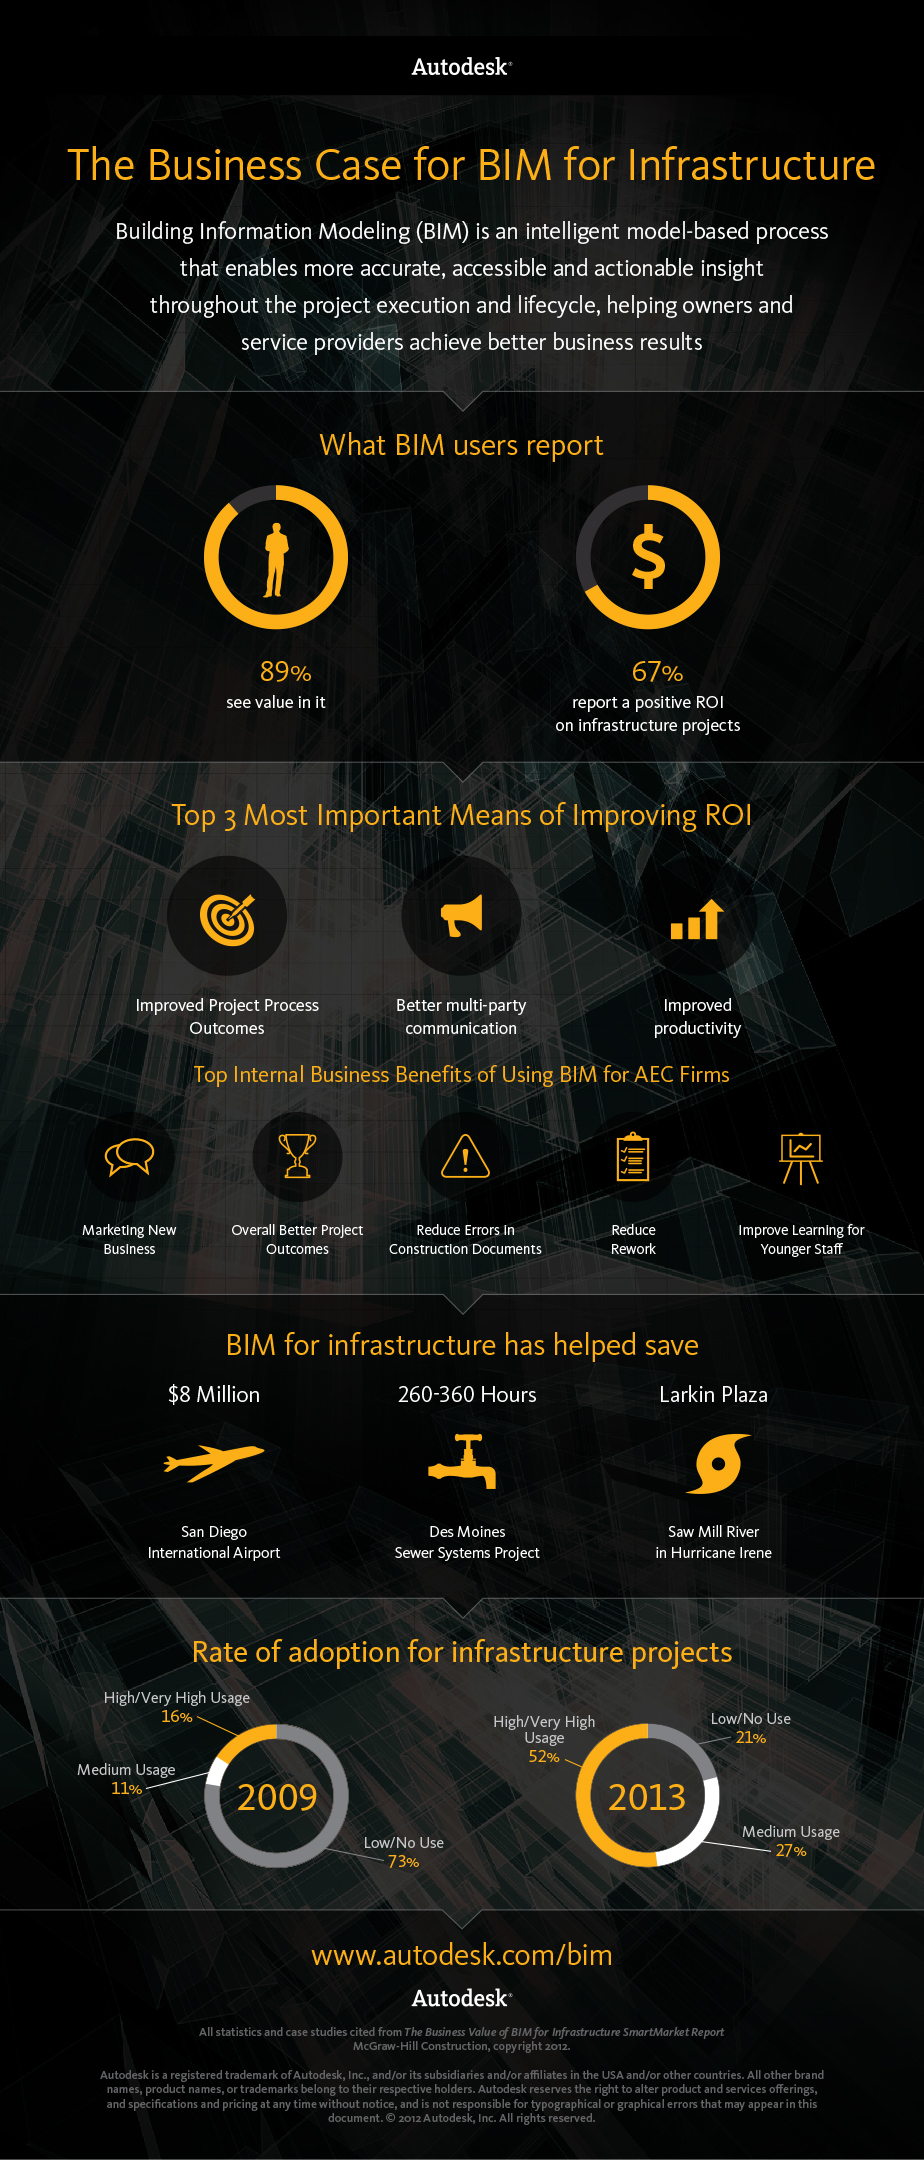
The next about Building Information Modeling for Infrastructure.

The Business Case for BIM for Infrastructure

And Improving Healthcare Buildings with BIM.

Improving Healthcare Buildings with BIM

And finally about Lost Opportunities Without 3D Product Design Software.

Lost Opportunities Without 3D Product Design Software

Monday, September 17, 2012

AutoCAD Architecture 2013 database connectivity with ACA_db

ACA_db is an app/add-on from JTB World for AutoCAD Architecture and AutoCAD MEP.

Make use of AutoCAD Architecture or AutoCAD MEP more fully in your BIM process. Property Set values can automatically be updated back and forth to one or many external databases. If you make changes to the Extended Data values within a Property Set they can be synchronized back to the external database. Any Property in a Property Set Definition can be exported and all editable Properties can be imported.

With the new release ACA_db 4 there is support for AutoCAD Architecture 2013, AutoCAD MEP 2013, both 32-bit and 64-bit.

Synchronization between database and CAD

ACA_db will improve the BIM process and experience and will improve quality of your data and remove redundancy and conflicts of data.

Contact us to get a time limited license file for free.

Wednesday, September 5, 2012

Autodesk Revit LT

Just like with AutoCAD there is AutoCAD LT, there will be a Revit LT with lower price than Revit but limited functionality. Take a look and see if it may be relevant for you.

Here’s some info about the upcoming Autodesk Revit LT 2013.

Revit LT could help to make the move to BIM.
The features in Autodesk Revit LT are specifically built to support Building Information Modeling (BIM) workflows for high-quality design and documentation. Use the intuitive 3D modeling tools to visualize and communicate your designs more clearly, and meet the demand for BIM deliverables. And create photorealistic 3D architectural renderings in the cloud with Autodesk 360 Rendering, available with Autodesk Subscription.

How does Revit LT support the BIM process?
Revit LT supports the BIM process by creating coordinated, consistent, and quantifiable information about a building project throughout design and construction. BIM helps give design professionals insight to their projects with the ability to keep design information upto-date, and extract information from the building model during any stage of design. This insight helps professionals design more efficiently, obtain earlier approvals, and deliver higher quality, more easily constructible projects with fewer complications during the construction process.  

Who is Revit LT for?
Revit LT is intended for building design professionals working on projects that can be completed independently or with limited internal collaboration but could benefit from a BIM-based workflow to produce more accurate, coordinated designs and documentation. Revit LT is ideal for single users who do not need to collaborate in the same project file simultaneously with others in the firm, and who do not need access to energy or structural analysis tools. 

What is AutoCAD Revit LT Suite 2013 software?
AutoCAD Revit LT Suite 2013 is a bundle consisting of Autodesk Revit LT 2013 and AutoCAD LT 2013 software with a single serial number and a single authorization code. This combination enables you to maintain your investment in AutoCAD LT, while, when you’re ready, offering the flexibility to move to BIM with help from Revit LT.

What are the differences between Autodesk Revit and Revit LT?
Autodesk Revit LT contains a subset of the features in the Autodesk Revit software, available in Autodesk Building Design Suite Premium and Ultimate editions. A basic summary of additional functionality included in Autodesk Revit is below:

Included in Revit LT: Single, Coordinated Model, Autodesk 360 Rendering, Intelligent (Parametric) Components

Not included in Revit LT: Worksharing (Multiuser Environment),Autodesk 360 Energy Analysis for Autodesk Revit, Near-Photorealistic Rendering within the Product, Conceptual Massing, Adaptive Components, Exports to gbXML, and  IFC file format, Interference Checking, Copy/Monitor, Construction Modeling - Parts and Assemblies and Autodesk Revit LT does not support 3rd party API.

Price?
Autodesk Revit LT 2013 stand alone price will be $1200 (MSRP in USD) and the AutoCAD Revit LT Suite 2013 will be $1500 (MSRP USD). You can save up to 50% when you upgrade from AutoCAD LT to AutoCAD Revit LT Suite.

Sounds interesting? If so visit www.autodesk.com/revitlt. September 18, 2012 the 30 day trial for Autodesk Revit LT will be available and to purchase it you also have to wait a while more.

  • Launch Territories: North America, Northern Europe, UK, Central Europe, and Japan
  • Launch Languages: English, German, Japanese

The old Project Spark Technology Preview (pre-Revit LT) is still available on Autodesk Labs at: http://labs.autodesk.com/utilities/spark

Wednesday, November 30, 2011

Autodesk 360 for BIM

Autodesk Showcases Project Collaboration, Data and Lifecycle Management to More Than 8,000 Autodesk University Attendees in Las Vegas according to this press release.

Autodesk brought the power of the cloud, mobile computing and its industry-defining Building Information Modeling (BIM) portfolio together at Autodesk University. The design, engineering and entertainment software leader showcased a BIM solution to dramatically improve how AEC project team members connect, collaborate and communicate on building projects.

Autodesk 360 for BIM

Autodesk’s BIM offering is part of Autodesk 360 solutions: flexible, easy to use and affordable solutions developed to streamline product and project business processes. The solutions are capable of scaling from individual users connecting to a regional office, up to larger teams working on projects across continents.

“Today’s AEC projects are often hindered by widely dispersed teams relying on inefficient communications and collaboration services,” said Jim Lynch, vice president, Architecture, Engineering and Construction Solutions, Autodesk. “Autodesk 360 for BIM is a powerful and comprehensive set of cloud-based and on-premise tools that can have project teams up and running with collaboration and data management in a matter of days. It represents a significant step toward enabling a BIM workflow from design through to construction.”

The Autodesk 360 for BIM solution is designed to handle multi-discipline models, thousands of drawings and other project information. Autodesk 360 for BIM comprises:

  • Autodesk Vault Collaboration AEC ― Currently available, Autodesk Vault is an on-premise data management solution that lets project teams manage and track digital models without leaving their BIM design tools, including Autodesk Revit Architecture, Autodesk Revit MEP, Autodesk Revit Structure, AutoCAD Civil 3D and Autodesk Navisworks. Complete project documents and content are centrally managed and integrated with enterprise systems like Microsoft Outlook and SharePoint. Integration with the Autodesk Buzzsaw cloud service provides more complete external collaboration and mobile access.
  • Autodesk Buzzsaw The Autodesk Buzzsaw cloud-based project collaboration solution provides for secure exchange designs and documents with external partners and distributed teams from any location. Autodesk Buzzsaw Mobile enables users to have the most up to date information, wherever it’s needed. Autodesk Buzzsaw is enabled by Autodesk Cloud technology and integrates with AutoCAD WS for DWG review and edit workflows.
  • Autodesk 360 Nexus — Autodesk 360 Nexus, introduced today initially for the manufacturing industry, is also planned to support configurable AEC workflow and business process management needs.

About Autodesk 360

Enabled by Autodesk Cloud, Autodesk 360 solutions provide a powerful and complete digital view of information and processes, combined with the ability to securely manage data, so that the right information is accessible wherever and whenever it is needed. Easily accessible to both technical and non-technical professionals within or outside the enterprise, Autodesk 360 represents an intuitive way to view business information, manage and share data, and integrate with existing systems and software. The low up-front and ongoing costs of cloud-based solutions present the most affordable path by virtually eliminating largely unnecessary capital expenditures and deployment costs. Autodesk 360 also provides customers with built-in security and regular back-ups. For more information about Autodesk 360 solutions, see today’s related announcement “Autodesk Introduces Cloud-based Product Lifecycle Management.”

A related press release says:

Autodesk Agrees to Acquire Horizontal Systems

Autodesk, announced that it has signed a definitive agreement to acquire Horizontal Systems, a provider of innovative cloud-based Building Information Modeling (BIM) collaboration solutions for the Architecture, Engineering, and Construction (AEC) industry.

Horizontal Systems technology will be an important contributor to the Autodesk 360 for BIM vision for collaboration, data and lifecycle management, which was announced yesterday at Autodesk University (see related release). The acquisition of Horizontal Systems will help accelerate the movement of BIM to the cloud by providing users with the ability to more easily access and coordinate multi-discipline project data wherever and whenever it is needed throughout the entire project lifecycle.

“Horizontal Systems technology will help accelerate our Autodesk 360 for BIM capabilities by allowing multi-discipline teams to more easily communicate and synchronize information--helping reduce waste and errors during the design and construction of AEC projects and leading to faster, more efficient project delivery,” said Jim Lynch, vice president, Architecture, Engineering and Construction Solutions, Autodesk. “The integration of Horizontal Systems technology with other Autodesk BIM solutions will streamline business processes and workflows for increased efficiency, improved profitability, and higher quality outcomes for both Autodesk and Horizontal Systems customers.”

Horizontal Glue brings BIM to the cloud with technology that supports multi-discipline model collaboration and intelligent object data exchange for the building and infrastructure industries. This approach enables architects, engineers, owners and builders across the globe to collaborate in real time in over 40 different 3D formats, while providing a solution to distribute BIM data into external business systems.

“Autodesk has long been a valued business partner, sharing our dedication to advancing BIM across multi-discipline teams, workflows, and projects,” said Jordan Brandt, CEO and Cofounder at Horizontal Systems. “Our customers will experience the benefit of ‘gluing’ together Horizontal Systems’ cloud technology with the comprehensive portfolio of Autodesk BIM software. The Autodesk 360 for BIM vision is a perfect fit for our customers, as this integrated and flexible strategy makes it easier than ever for everyone to collaborate.”

Autodesk intends to integrate Horizontal Systems solutions into its Autodesk 360 for BIM solution. During the transition, Autodesk will continue to fully support existing Horizontal Systems customers.

About Horizontal Systems

Horizontal Systems is a global cloud technology company focused on the needs of design firms, construction companies and building owners. Through unique web streaming Building Information Modeling (BIM) technology, Horizontal unites all project stakeholders in a live collaborative 3D environment for more effective and efficient coordination. With accessible, intelligent BIM data hosted on an open platform, Horizontal Systems’ clients leverage seamless workflows across project and facilities management systems for a truly integrated building enterprise. Horizontal Systems was incorporated in 2009 and is based in New York, New York.
Monday, November 7, 2011

Free BIM application – view, clash check, measure, markup…

Tekla BIMsight version 1.3 is the current version and if you haven’t tried it, now might be a good time. Tekla BIMsight was first released in February 2011 and has improved since.

Here’s what Tekla says: "Tekla now offers the missing link BIM application for building information model-based project communication and management to everyone in the construction industry for free."

With Tekla BIMsight you can:

  • Add and remove projects and models

  • View, navigate and search in the models

  • Change color and visibility of the objects and the models

  • Check for conflicts visually and with conflict checking tools

  • Measure in the models

  • Add notes in the projects

  • Add relevant project documentation and link it to model objects

  • Add markups in the model view to highlight items

Currently supported model file formats:

  • IFC (.ifc)
  • IFC XML (.ifcXML)
  • IFC ZIP (.ifcZIP)
  • DWG (.dwg)
  • DGN (.dgn)
  • Tekla Web Viewer (.xml)

AEC Magazine reviewed version 1.2

Have you tried it? What are the limitations? Will you try it? What pressure does this put on other vendors with similar products?

Friday, September 30, 2011

LaunchPad and other Autodesk news

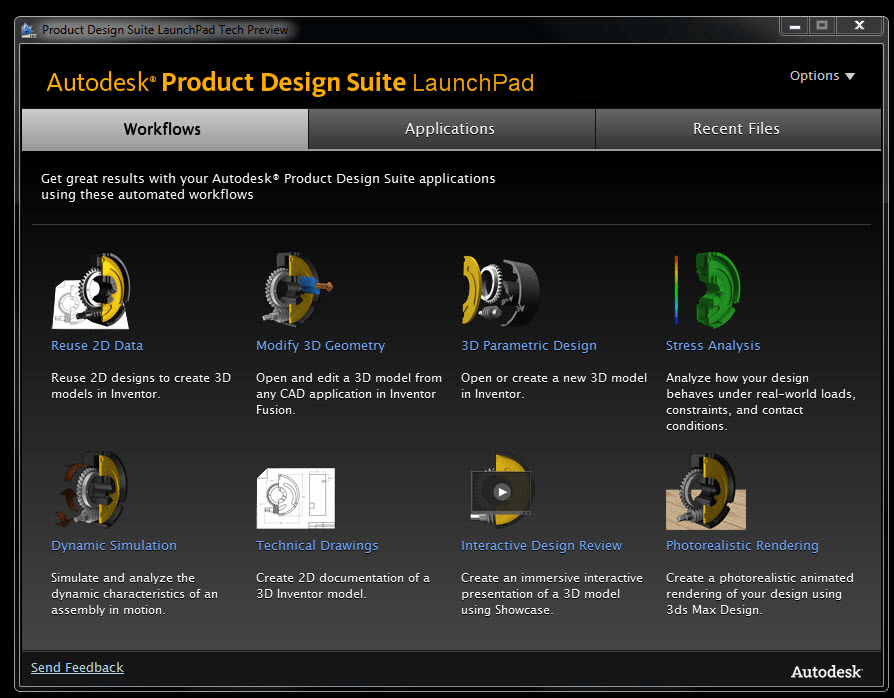
LaunchPad

Autodesk Labs presents LaunchPad. The LaunchPad Technology Preview accelerates design efforts by providing a single portal into Product Design Suite applications, project data, and workflows. The LaunchPad’s one-click workflows prepare your design data in the Suite environment that is most appropriate to your task so you can quickly start designing, engineering, simulating, and visualizing your design. The LaunchPad is intended for users who already have Product Design Suite installed.

LaunchPad

Video showing LaunchPad:

Via Autodesk Labs Blog


AutoCAD crashes while trying to locate the target for transparent orbit

Problem:

Your AutoCAD based product crashes when you try to orbit the model using the shift + Center mouse button.

Solution:
  1. Use the orbit command in the navigation tools instead of shift + center mouse button to orbit the model.
  2. Start the orbit command, right click and in the right click menu uncheck the item “Enable Orbit Auto Target”. Use the transparent orbit as normal.

Via GS17773959


Cloud Computing and Your Autodesk Product Plug-ins

Overview

The world of computing is always changing:  corporate mainframe computers were replaced by desktops; desktops became laptops; phones became mobile and then became smart; mobile data streaming allowed smartphone, handheld and tablet device users to be connected anywhere in the world. These advances were ‘game changers’ – new technology that made older systems obsolete almost overnight. They were revolutions not evolutions, and those businesses that couldn’t adapt quickly enough were replaced by those that could.

A revolutionary change is happening now - the move to cloud computing (or Software as a Service (SaaS)). Cloud computing is essentially just renting processing power and storage space on a virtual server that is managed in a remote datacenter and which you access over the internet. The technology is now mature – it is reliable, low cost, and simple to use. Vendors such as Amazon, Microsoft and Google are competing with each other to make their cloud services more reliable, cheaper, and easier to use than their competitors. Autodesk is experimenting extensively with cloud services. See labs.autodesk.com for some of our technology previews, or visit www.autodesk.com to discover some of our mature solutions, such as Autodesk Homestyler® or Green Building Studio®, that are available now.

So why might your applications benefit from the cloud? The answer is simple - for the same reasons Autodesk applications do. Consider these simple example scenarios:

  • Your application performs a processor intensive task, such as photo-realistic rendering, FEA analysis, or feature recognition. Instead of tying up your customer's computer for hours, why not send the raw data to a virtual machine on the cloud and then send the results back when they are finished. While your cloud service is grinding away at the data, your customer can carry on with their work.
  • Your application, or the reference data it uses, frequently changes. Instead of shipping frequent updates for your customer to install, you can just update one application on your cloud server and your updated algorithm or data is immediately available to all your customers.
  • Your customers are accessing a common dataset from geographically distributed locations. That data needs to be stored somewhere, so do you buy a set of servers, rent a room to house them in, and pay a server admin to maintain them; or do you just rent space in the cloud and let your cloud provider take care of all the maintenance and administration for you?
  • Demand for your services varies significantly through the day. Perhaps you have thousands of customers accessing your services during peak hours, but only one or two during the night. Should you scale your server farm to cope with the peak demand and accept that most of the time your processors will be idle, should you plan for the average demand and accept that customers will be frustrated during peak demand; or should you use a cloud provider that can automatically bring additional servers online for you at the peak and remove them when they’re no longer needed – and you only pay for the additional servers when you’re using them?

Startup costs for cloud computing are so low that you can easily afford to experiment with the technology. And the learning curve is shallow, so it's an easy step from writing desktop applications to cloud applications.

Getting Started

To help you get started, the Autodesk® Developer Network team has put together the following informational DevTV videos:

  • Up in the Cloud — An overview of the benefits of cloud computing by Jim Quanci, Director for the Autodesk Developer Network.
  • Getting Started with Cloud Computing An introduction to the basics of creating a cloud computing application with demonstrations of integrating a cloud service with an AutoCAD® plug-in application by Stephen Preston, Autodesk Developer Network.
  • Cloud Computing Revit Demo A demonstration of integrating a cloud service with an Autodesk® Revit® plug-in application by Jeremy Tammik, Autodesk Developer Network.
  • Cloud Computing Inventor Demo A demonstration of integrating a cloud service with an Autodesk® Inventor® plug-in application by Philippe Leefsma, Autodesk Developer Network.
  • Cloud Computing Civil 3D Demo A demonstration of integrating a cloud service with an Autodesk® Civil 3D® plug-in application by Augusto Gonçalves, Autodesk Developer Network.

The sample code used in the demonstration is available here.

Further Reading

For additional information and tutorial material, please visit the website of your favorite cloud computing provider. We can't list them all here, but here are three:

Read more here


General Licensing: Do I need IPv6 Network License Manager for Windows?

If you wonder if you need Autodesk Network License Manager update for IPv6 or if you can stay with IPv4 then read the post at Up and Ready


Top Autodesk Sign in Questions & Answers

What is an Autodesk ID?
How do I create an Autodesk ID?
I can’t remember my Autodesk ID
I forgot my Autodesk ID and I don’t remember what e-mail address I used when I created my account
I forgot my password
I followed the steps to reset my password but haven’t received an e-mail
How do I change my password or e-mail address?
What are the minimum character requirements for my Autodesk ID account?
How can I get additional help if I can’t resolve my sign-in issues?
What is an Autodesk ID?

For answers visit GS17837889

Some of the latest blog posts

Subscribe to RSS headline updates from:
Powered by FeedBurner

Contact Us | About JTB World | Website General Terms of Use | Privacy Policy
^ Top of page

© 2004- JTB World. All rights reserved.