Showing posts with label NavisWorks. Show all posts

Monday, November 18, 2019

JTB FlexReport 11.7.0 now with dark theme on HTML report

JTB FlexReport 11.7.0 is now ready.

We added a dark theme for the HTML report and by editing the CSS you can customize the design yourself. Compare example of the light and dark theme.

We also added checking for newer version of JTB FlexReport Core, Service and Client. There are some bug fixes too. See the version history for details.

Trial is available if you want to give it a try.

If your maintenance has expired you can try the new version for a few weeks, if you want to keep using it contact us to renew the maintenance. The upgrade is free of charge for customers with active maintenance.

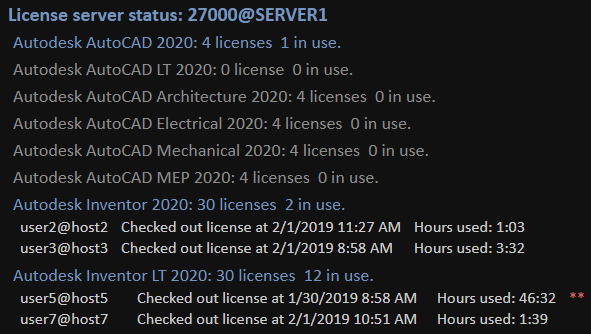
What is JTB FlexReport? JTB FlexReport is a license usage report tool for applications licensed using network license systems like FlexNet, IBM LUM, DSLS, SPLM, Sentinel, LM-X, RLM, EPLAN (ELM) among others. Track usage over time, hours used and much more.

If you have FlexNet licenses check out our JTB FlexReport LT freeware. App for AutoCAD available.

Thursday, May 4, 2017

Windows 10 Game Mode for CAD software

I’ve not done any comparable test but it might be worth to give it a try to see if the new Game Mode that comes with Windows 10 Version 1703 (Windows 10 Creators Update) can help you hardware intensive software like CAD. It could be AutoCAD, Revit, Inventor, Navisworks, BricsCAD, CATIA, Siemens NX, Solid Edge, PTC Creo, SolidWorks, etc.

This Windows tool is not limited to games and works for most any software. Running a software in Game Mode tells Windows that you’d like to focus on the software in terms of system resources. Unwanted and non-priority background processes will be stopped automatically or run with lower priority.

First you need to turn Game Mode on in the Windows Settings area, then enable it for each software as well. To do this, open the Windows Game Bar (Windows key + G) with the software running, and check the "Use Game Mode for this game" box. In the Game Mode Bar click on Settings to disable it for the software by unchecking “Remember this as a Game”.

You can also take screenshots and record videos with this tool.

See also Windows 10 Game Mode missing and solution

Wednesday, October 7, 2015

JTB FlexReport - Supervision et optimisation des licences

If you speak French better than English or just prefer French head over to our reseller RasterTech's new webpage http://www.rastertech.fr/flexreport "JTB FlexReport est une solution économique mais complète pour un suivi des actifs logiciels et des licences, fournissant des statistiques enrichies." JTB FlexReport is not localized to other languages (yet) but our French reseller RasterTech has done product documentation in French and can also provide product support in French.

Wednesday, September 30, 2015

AutoCAD 2016 Service Pack 1

AutoCAD 2016 has got its first service pack and there are quite a lot of fixes so I suggest you install it.

AutoCAD service packs are now separate and independent of the specific service packs for AutoCAD-based vertical products.

  • In the past, AutoCAD-specific fixes were included in the verticals service packs and you only needed to install the appropriate verticals service pack.
  • From now on, you will need to install the AutoCAD service pack in addition to any applicable service pack for your vertical products.

Read more on the Autodesk's Knowledge Network page or get SP1 from Autodesk Application Manager:

Direct links to the installers:

According to the readme:

The following operating systems are officially supported for 32-bit and 64-bit AutoCAD 2016 with Service Pack 1.

  • Windows 10 Enterprise edition
  • Windows 10 Professional edition

Problems Reported with the Customer Error Reporting Utility

As a result of the detailed information that we received from customers who used the Customer Error Reporting Utility, we were able to identify and fix a number of problems. Updates were made to the following commands and features:

Dimensions

  • Occasional crashes when adding dimension, mtext, or mleader objects in layout viewports.

Images

  • Occasional crashes when working in a drawing containing a large image file.
  • Occasional crashes when working in a geolocation drawing with an attached image.
  • Occasional crashes when using the mouse wheel to zoom out in certain drawings with attached images.

Point Cloud

  • Occasional crashes when docking or closing the Point Cloud Manager palette in Windows 10.

Publish

  • Occasional crashes when publishing multiple layouts to single-sheet PDFs.

Selection

  • Occasional crashes after object selection in a drawing with many xref layers.

General

  • Crashes on startup when using certain AMD display cards with a recent driver.
  • Occasional crashes when working with customized object snaps.
  • Occasional crashes when there are a large number of polylines with assigned lineweights.
  • Occasional crashes when opening certain drawings.
  • Occasional crashes when attaching a PDF file.
  • Occasional crashes when closing the program when there are a large number of layers in the drawing.
  • Occasional crashes when moving objects using object snaps in 3D to a block or a reference in a layout.
  • Occasional crashes when opening drawings from network folder shortcuts in Windows 10.
  • Occasional crashes when selecting and deleting a subobject in a 3D solid.
  • Occasional crashes when repeatedly opening and closing AutoCAD, and using the Refedit command along with Undo and Redo operations.

General Service Pack Updates

The following defects have been fixed:

3D Modeling

  • Applying a Curve Surface Intersection between a plane and a line gives an incorrect result in some cases.

Block

  • A nested block moves in some cases after it is fully exploded.

Cursor Badge

  • The Zoom cursor badge does not turn off for the Zoom Window command even when the CURSORBADGE system variable is set to 1.

Dimensions

  • Associative dimension values change when you change their dimension style in some cases.

Display

  • Part of the complex DGN linetype in a curve is missing when High Quality Geometry is turned on.
  • The wrong linetype displays when opening a drawing with complex DGN linetypes that are assigned to pline arcs.
  • Concentric arcs with a small opening angle may not be displayed as concentric at some zoom levels.
  • Ellipses and elliptical arcs on a layer with VP Freeze turned on display outside the layout viewport.
  • Some object colors change when using ZOOM together with 3D Visual Styles with faces displayed.

Hatches

  • The associativity of gradient fills turns off when you create them by clicking inside boundaries.
  • Cannot set the hatch origin when using the ribbon when the COMMANDPREVIEW system variable is turned on.
  • The hatch pattern definition is limited to 80 characters.
  • The intersection osnap doesn't work for hatch patterns.
  • The hatch pattern doesn't change in some cases when choosing a different hatch pattern from the ribbon during hatch creation.

Layers

  • There is double space between each layer when the Layer Properties Manager is first opened.

Object Snap

  • The intersection osnap does not work inside hatch patterns.

Plot and Publish

  • Wipeout and masked text prints black when using the DWG to PDF PC3 file under Printer/Plotter.
  • A hatch set to the color white is printed as black in a PDF in some cases.
  • Hyperlinks attached to certain blocks causes the plotted PDF files to inflate in size.
  • The text formatted for reading right-to-left is printed upside down.
  • A high resolution image in a drawing might have an unexpected result when exported as a DWF file in some cases.
  • A mismatched plot page size results in an error report and halts the print job in some cases.
  • The default PDF file name discards all characters that follow a period.
  • In some Truetype fonts, characters with diacritical marks that are underlined in a text object do not plot.
  • When plotting PDF files, SHX text in PDF comments can be turned off by setting EPDFSHX=0 (the default is 1). In addition, some PDF viewers display text that uses SHX fonts as comments and this system variable addresses this issue as well. In a future release, we plan to rename this system variable to begin with the letters PDF.

Performance

  • Performance slows down for the OPEN and REGEN commands in drawings that contain many dynamic block with fields.
  • Performance slows down with the PUBLISH command in some cases.
  • Performance is affected when opening drawings containing references to unresolved data extraction (DXE) files.

Quick Properties Palette

  • The Quick Properties palette is not displayed anymore after closing the Block Editor when the Ribbon is closed.
  • The Quick Properties palette displays unexpectedly when editing a Hatch object.

Security

  • Includes a security patch to address a vulnerability where a specially crafted raster image in a drawing can trigger unauthorized code execution.

User Interface

  • With right-click set to operate as an Enter at the Command prompt, a menu appears instead.

General

  • The 3DCLIP and DVIEW options, CLip and Camera, doesn't clip circles, arcs, ellipses and elliptical arcs when High Quality Geometry is turned on.
  • Lines are not clipped by the edges of layout viewports if the drawing contains a clipped PDF, DWF, or DWFx underlay.
  • The ALIGN command doesn't work correctly for an object that is slightly rotated.
  • Signed VLX files containing DCL dialogs boxes fail to display.
  • Using eTransmit includes xrefs despite the Bind External References option being checked.
  • The Start tab, Design Feed palette, and Help window do not display correctly with higher DPI settings.
  • Customized Table Data in Table Style Settings fail to display.
  • The tooltip from the Start tab remains displayed when Design Feed palette is open.

Friday, September 2, 2011

AutoCAD Plant 3D 2012 and AutoCAD P&ID 2012 released

Autodesk Adds Autodesk Inventor and Autodesk Revit Structure to Autodesk Plant Design Suite 2012

Users of Plant Design Suite Ultimate 2012 will have access to the combination of Autodesk Inventor 2012 software for plant equipment and skid design, and Autodesk Revit Structure 2012 software for structural design and detailing for the first time. The company also announced the 2012 versions of AutoCAD P&ID and AutoCAD Plant 3D.

A few of the larger new things in AutoCAD Plant 3D 2012 and AutoCAD P&ID 2012:

Items with a * are for both P&ID and Plant 3D

  • *MS SQL Server and SQL Server Express support
  • *New Report Creator
  • AutoCAD Isometrics
  • Piping performance improvements – particularly with orthos.
  • Cadworx and Autoplant spec conversion

Via AutoCAD Plant 3D 2012 & Autodesk Plant Design Suite 2012 Released and press release. See also the earlier post Autodesk Design Suits bundles and Cascading Sequences for Autodesk 2012 Products.

Monday, August 8, 2011

Asset tracking - JTB FlexReport 6.3 released

JTB FlexReport is an asset management software that can create reports of network license usage and other software usage. JTB FlexReport helps to make purchase decisions with more confidence knowing historically how much your applications have been used.

JTB FlexReport is a report tool for license statistics monitoring of applications using the FlexNet / FLEXlm (flexlm license manager), IBM LUM (IBM License Use Management), SPLM (Intergraph SmartPlant License Manager), SLM/Sentinel LM/Sentinel RMS, LM-X, Solidworks SNL License Manager, Licman, Primavera from Oracle or 12D software licensing as well as any Windows application like Microsoft Office, MS Project, single licensed AutoCAD or AutoCAD LT.

JTB World’s JTB FlexReport has been updated to version 6.3 and adds among other things support for the license system Licman. For more details on the news and fixed bugs see the revision history.

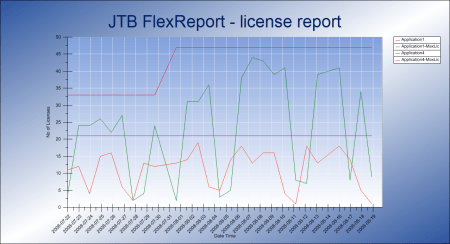
Example of a report showing unique users that on a daily basis are using AutoCAD.

Existing customers with current maintenance (includes support and upgrades) are encouraged to install this new version.

Are you a IT manager, Software manager, IT assets manager, CAD manager or in the position of handling software licenses?

Make your network license management easier, request a free trial of JTB FlexReport. Contact us for a license to activate the time limited fully functional version for a few weeks.

Thursday, September 30, 2010

AutoCAD WS plugin for AutoCAD and more subscription packs

There are a lot of news from Autodesk. Take a look and see if you find something you find useful.

The plugin for AutoCAD WS is available to all having 2011 version of AutoCAD, AutoCAD LT, and AutoCAD verticals and is available at www.autocadws.com/downloads and with a FAQ.

Subscription Advantage Pack for AutoCAD 2011 Products

The Autodesk® Subscription Advantage Pack for AutoCAD® 2011 products improves collaboration by extending AutoCAD® software to web and mobile platforms, and provides new tools for converting and sharing DWG™ and IGES files. 

Key features include:

  • AutoCAD® WS plug-in for AutoCAD software—View, edit, and share your DWG files seamlessly on web browsers or mobile devices.*

  • DWG conversion tool—Convert DWG files in batches to easily share newer drawings with colleagues using previous versions of the software, or quickly bring older file libraries up to date.
  • IGES import/export—Import and export IGES drawing files to share 3D content with clients, colleagues, and partners.

*The AutoCAD WS plug-in for AutoCAD software is available to all AutoCAD customers and is not exclusive to AutoCAD subscribers.

This Subscription Advantage Pack works with all 2011 AutoCAD-based products, including AutoCAD®, AutoCAD® Mechanical, AutoCAD® Architecture, AutoCAD® MEP, AutoCAD® Civil 3D®, AutoCAD® Map 3D, AutoCAD® Plant 3D, AutoCAD® P&ID, AutoCAD® Electrical, AutoCAD® ecscad, and AutoCAD® Structural Detailing software.

I’ve been trying the DWG conversion tool and found that I was not able to use it on drawings located in my document folder. I got an error like this and the only workaround is to move the files to another location first.

Conversion Errors
Unconverted files:
The files listed below could not be saved due to a sharing violation or disk write problem.
C:\Users\JTB\Documents\Drawing2.dwg

Subscription Advantage Pack for AutoCAD Architecture 2011 and AutoCAD MEP 2011

This one provides access to the Autodesk® Green Building Studio® web service for whole building energy analysis. Perform whole building analysis, optimize energy efficiency, and work toward carbon neutrality earlier in the design process by exporting AutoCAD® Architecture software files via gbXML to Autodesk Green Building Studio web-based energy analysis service. No download is required. Simply use your Subscription Center user ID and password to access Green Building Studio during the term of your Subscription.

Subscription Advantage Pack for Autodesk Revit Architecture 2011

Autodesk Revit Server Extension:
More easily collaborate on projects with geographically dispersed teams. Web-based services help keep teams coordinated as they work on a single project from separate locations.

Autodesk Revit Conceptual Energy Analysis:
Make informed early design decisions by better understanding the impact of proposed designs on sustainability. Convert concept models into energy models for analysis, and more quickly compare design options in Autodesk® Revit® Architecture 2011 software.

Revit Extensions for Autodesk Revit Architecture 2011:
Extend the capabilities of Revit Architecture 2011 in key areas, including modeling, coordination, and documentation. Frame Generator Extension—More rapidly define and generate simple 3D frame models. The resulting structural elements (such as columns, beams, bracing, and purlins) are created from general frame and geometric parameters of the structure.

Subscription Advantage Pack for Autodesk Revit MEP 2011

Extend the capabilities of Revit MEP 2011 in key areas, including coordination and documentation.

Subscription Advantage Pack for Autodesk Revit Structure 2011

Extend the capabilities of Autodesk® Revit® Structure 2011 software in key areas, including structural analysis, modeling, concrete reinforcement, interoperability, and construction documentation.

  • Floor vibration analysis—Assess vibration characteristics to help meet requirements of the AISC Design Guide 11 (United States).
  • Gravity column analysis—Design steel columns based on the AISC 360-05 design code (United States).
  • SDNF import/export—Import or export SDNF file format.
  • SS3 link—Link data bidirectionally between Revit Structure and SS3 so that engineers can use structural data from SS3 to create coordinated drawings and collaborate with Autodesk® Revit® Architecture software users (Japan).
  • Member section schedule—Automatically generate member section schedules (Japan).
  • CSV element generator—Link to other structural analysis applications to automatically generate the structural model, including the rebar model, in Revit Structure using the CSV file format (Japan).

Subscription Advantage Pack for Autodesk Navisworks 2011

New avatars, appearance profiler add-in, and interoperability with the most current file formats help to improve communication and integration across project teams.

Key features include:

  • New avatars—Select from an extended range of third-person avatars to better explore project models and communicate stakeholder perspectives.
  • Appearance profiler add-in—Override the appearance of multiple/all objects within the model based on user-defined classifications. Color-code property information to differentiate system types and visually identify status.
  • Existing applications and formats—Keep workflows current with support for Primavera P6 v7, Google™ SketchUp™ v7, and Autodesk® Inventor® products.
  • New format­—Improve object quality and access to property information through direct file support with PTC’s Pro/ENGINEER® parametric file format.

Here are all products with recent Subscription Advantage Pack released: Autodesk 3ds Max 2011, Autodesk MotionBuilder 2011, Autodesk Maya 2011, Autodesk Revit Structure 2011, Autodesk 3ds Max Design 2011, AutoCAD 2011 Products, AutoCAD MEP 2011, Autodesk Mudbox 2011, AutoCAD Architecture 2011, AutoCAD Electrical 2011, Autodesk Inventor 2011, AutoCAD Map 3D 2011, AutoCAD Civil 3D 2011, Autodesk Navisworks 2011, Autodesk Revit MEP 2011, Autodesk Revit Architecture 2011, AutoCAD Mechanical 2011

Sunday, September 20, 2009

Autodesk Navisworks 2010 Service Pack 1

Knowledge Base document with download: Autodesk Navisworks 2010 Service Pack 1

This SP applies to the following products.

Autodesk Navisworks Freedom 2010
Autodesk Navisworks Review 2010
Autodesk Navisworks Manage 2010
Autodesk Navisworks Simulate 2010

But wait did you notice that it’s named Service Pack as opposed to Update in the case of AutoCAD?

One vital fix for us programmers is that AutoCAD Visual LISP feature of AutoCAD 2008 and 2009 now functions correctly after Autodesk Navisworks 2010 is installed.

Wednesday, September 9, 2009

AutoCAD Plant 3D 2010 now available

AutoCAD Plant 3D based on the AutoCAD 2010 platform is now available with its first public release. With Plant 3D you can design, model, and document process plants.

Features like spec-driven design and standard parts catalogs help streamline the placement of piping, equipment, and support structures. Integrated AutoCAD® P&ID functionality and quicker generation of isometric and orthographic drawings support productivity, accuracy, and coordination.

AutoCAD Plant 3D 2010

Below are some of the features of AutoCAD Plant 3D 2010:

Project Setup

Use the project feature in the beginning of the project to quickly enter pertinent information such as project numbers and specs that will be used to help drive creation of piping and components. You can also identify and add a variety of stock and custom components and specifications, which will eventually populate the tool palette when design begins. All this information can be updated as the project progresses and then used to generate reports.

AutoCAD P&ID Integration
AutoCAD P&ID functionality is integrated directly into AutoCAD Plant 3D. Using these capabilities, you can create and edit piping and instrumentation diagrams, then reconcile the underlying data with the 3D model.

Specifications and Catalogs
AutoCAD Plant 3D helps streamline the placement of piping, equipment, support structures, and other plant components through spec-driven technology and standard parts catalogs like ANSI/ASME (B16) and DIN/ISO. When you need to create a spec, you can work directly with included content-rich catalogs, or you can modify the catalogs to meet your project’s requirements.

Piping

From the initial spec through the final design, AutoCAD Plant 3D software optimizes the creation and editing of spec-driven pipelines. With this feature, you can route pipe, edit a line of pipe and its component elements, and manage a system of connections. You have the option to route pipe semi-automatically or manually. As you route pipe, additional components such as gaskets or flanges are added automatically.

Equipment Elements

This feature enables you to create, modify, manage, and use equipment in your drawings. A comprehensive library of standard equipment elements is available for use from within the tool palette. You may add custom content to your library as well.

Structural Elements

Use this feature to identify issues such as interferences in your plant model. With it, you can parametrically create a small set of structural elements, including AISC steel members and structural trim, such as stairs and cage ladders. You can also externally reference structural drawings created in Autodesk® Revit® Structure software, AutoCAD® Structural Detailing software, and other applications.

Construction Document Generation
From the 3D model, you can more easily generate and share isometrics, orthographic, and other construction documents. Information is directly exchanged with the 3D model, helping to ensure that your construction documents are accurate, consistent, and up-to-date.

Report, Search, and Query
Use these features to search for, query, and manipulate the data contained in drawings. Generate materials lists and create reports based on your particular search criteria. You can then export the information as piping component format (PCF) files for integration into other applications like stress analysis and spool generation packages.

Autodesk Navisworks Compatibility

AutoCAD Plant 3D models are directly compatible with the Autodesk® Navisworks® family of products for smoother design review, visualization, and clash detection.

Press release - Autodesk Announces New AutoCAD Plant 3D 2010 Software
New Product Brings Modern 3D Modeling to Mainstream Plant Design and Engineering Projects

Autodesk today announced the availability of AutoCAD Plant 3D 2010, a new software product that brings the proven benefits of model-based design to mainstream plant design projects. Purpose-built for the design, modeling, and documentation of process plants, AutoCAD Plant 3D makes modern 3D design more affordable and accessible to project teams of all sizes. Today's announcement was made at the SPE Offshore Europe Oil & Gas Conference & Exhibition 2009.

Built on the familiar AutoCAD platform, AutoCAD Plant 3D allows project teams to increase productivity, and improve accuracy and coordination of shared information. The vast majority of plant design and engineering projects support the operation, maintenance and expansion of existing facilities. These projects are typically executed by small teams facing tight time and budget constraints. AutoCAD Plant 3D is tailor-made to increase the productivity of these teams by reducing setup time, facilitating straightforward information sharing, and minimizing the impact of changing project information.

"The value of 3D modeling is proven in the process plant industry, but existing design solutions are complex and expensive, serving primarily the largest projects," said Mark Strassman, vice president, AEC Plant Solutions Group at Autodesk, Inc. "The most common plant design and engineering projects today are retrofits, upgrades, and expansions that run on tight budgets and fixed shutdown windows. The teams that execute these projects simply can't afford to waste time and overhead with complicated solutions. Since AutoCAD Plant 3D leverages the familiarity of AutoCAD and the popularity of the .dwg file format, project teams can get up and running quickly, more easily share design information and finish projects faster - with potentially significant savings in time and cost."

Update from In the Pipes:

This particular release is most appropriate for piping design in Oil & Gas, Power, or Chemical projects up to $250 million total installed cost.  It does contain Isogen for Isometric generation. It contains a full release of AutoCAD 2010, so you can leverage all your AutoCAD techniques to help you model and produce documents.

While AutoCAD Plant 3D is not optimized to be an equipment design package (that would be Inventor), you can of course place basic plant equipment. It is also not intended as a structural design/detailing product, although we’ve included though  pipers’ steel for roughing in the structural elements. It is not for HVAC, nor for bent pipe.

Wednesday, August 5, 2009

Autodesk and Vela Systems Collaborate to Provide Building Information Modeling for the Field

I think this was interesting to share with you.

Vela Systems is a provider of mobile field-automation software for the AEC industries. Autodesk has collaborated with Vela System to integrate Vela System’s Field BIM Software Suite into Autodesk Navisworks, a software tool for aggregating various project contributions into a single, coordinated 3D building information model. This integration of Autodesk and Vela Systems technology extends the building information modeling (BIM) process to the field by enabling Autodesk Navisworks 3D project models to reflect the actual status (delivered and/or installed) of objects within the design.  

Via Vela Systems software on mobile tablet computers, jobsite users can access the Autodesk Navisworks project model on-site during the construction phase helping to better track material production and installation, manage commissioning, conduct inspections, do punch lists and create electronic owner-handover documentation. In essence, the single model captures all of this essential field information to ensure project accuracy and efficiency. 

Here is the press release

Autodesk and Vela Systems Collaborate to Provide Building Information Modeling for the Field

Vela Systems Field BIM Software Suite Bi-directionally Integrates with Autodesk Navisworks Software

SAN RAFAEL, Calif., August 5, 2009—Autodesk,Inc. (NASDAQ: ADSK), a world leader in 2D and 3D design, engineering and entertainment software, has announced that it has collaborated with Vela Systems, Inc., a provider of mobile field automation software for the architecture, engineering and construction (AEC) industries, to integrate Vela Systems Field BIM Software Suite with Autodesk Navisworks.  Navisworks is a software tool for combining project contributions into a single, coordinated 3D building information model.  This technology integration extends the building information modeling (BIM) process to the field by making it possible for Autodesk Navisworks 3D project models to reflect the state of objects within the design based on field-gathered data.

Using Vela Systems software —including bar-coding and radio-frequency identification (RFID) tracking technology—builders on-site can access a data-rich Autodesk Navisworks project model during the construction phase. Instead of leaving the Autodesk Navisworks model and its data behind in the office or job trailer, jobsite users can work with Vela Systems software on mobile tablet computers to access the intelligent model on-site. This makes it possible to track material production and installation, manage commissioning, conduct quality assurance/quality control inspections, do punch lists and create electronic owner-handover documentation. Autodesk Navisworks users may designate which information will be managed in Vela Systems and, as a result, the Vela Systems software enables this data to be properly managed and used in the field. The integration between the products is bi-directional and automated. The result is that the information from the field connects the “should be” state-of-design to the “as-is” state-of-construction.

New Solution Applied to Autodesk AEC Headquarters in Waltham, Mass.

During the construction of Autodesk’s new AEC headquarters on Trapelo Road in Waltham, Mass., Tocci Building Corporation utilized Vela Systems Materials Tracker and Issues and Punchlists software products. By combining Vela Systems software with Autodesk Navisworks, all parties were able to monitor and track office workstations at the new Autodesk facility. Vela Systems Materials Tracker pulled objects from the Autodesk Navisworks model through an automated integration, and then captured their status information (for example, delivered, ready-to-install, installed or damaged) from the field.  This field gathered data was then deposited into the Autodesk Navisworks model. Tocci and subcontractor Creative Office Pavilion were then able to visualize and monitor the installation and quality status of workstations in real-time, making it possible to plan for shortages or discrepancies accordingly.

The benefits of extending BIM to the field on the Autodesk headquarters project were threefold.  First, upon delivery, the inventory of available workstations was confirmed against the model – this revealed that all necessary components were on-site ahead of the actual delivery manifests so the next phase of work could begin sooner. Then, the staging, assembly and installation processes for workstations were tracked from Vela Systems back into the Autodesk Navisworks model through color coding of model elements.  This enabled the team to visualize available inventory and coordinate installation processes more efficiently. Last, the quality control processes of final inspection and owner punch lists were automated in the field with Vela Systems and linked back to the Autodesk Navisworks model, improving team communication and project delivery.

“Tying together field data with the model creates new opportunities for construction delivery methods and oversight,” said Tocci Building Corporation general superintendent, Bob Tierney. “By using the integrated Autodesk and Vela Systems solution on this project, we demonstrated how we can connect the ‘virtually built’ building to the ‘physically built’ one. The model gives us better oversight because everyone can instantly visualize problem areas as ‘hot spots’ with live data from the field. It is the obvious next step for contractors looking to maximize the value of BIM.”

“The combination of using 3D modeling tools and practicing BIM is helping to transform the building industry,” said Tim Douglas, Autodesk industry solutions manager, construction. “The integration of Vela Systems Field BIM solution into Autodesk Navisworks software provides our customers with better accuracy and efficiency for the duration of the project—beginning in the design phase and continuing through field implementation and handover.”

“By integrating Vela Systems and Autodesk Navisworks, our joint customers can leverage the transformative power of BIM beyond design into the construction process,” said Tim Curran, CEO, Vela Systems.  “By leveraging the model in the field, contractors benefit from greater efficiencies and owners get a better end product.”

BIM is an integrated process that allows architects, engineers and builders to explore a project digitally before it’s built. Coordinated, reliable information is used throughout the process to design innovative projects, accurately visualize appearance for better communication, and simulate real-world performance for better understanding of important characteristics such as cost, scheduling and environmental impact. 

About Autodesk
Autodesk, Inc., is a world leader in 2D and 3D design and engineering software for the manufacturing, building and construction, and media and entertainment markets. Since its introduction of AutoCAD software in 1982, Autodesk has developed the broadest portfolio of state-of-the-art Digital Prototyping solutions to help customers experience their ideas before they are real. Fortune 1000 companies rely on Autodesk for the tools to visualize, simulate and analyze real-world performance early in the design process to save time and money, enhance quality and foster innovation. For additional information about Autodesk, visit www.autodesk.com.

Friday, June 26, 2009

Yankee Stadium within Navisworks

Autodesk, together with Turner Construction Company completed one of the most high-profile building projects of the year – the new Yankee Stadium. Turner used the latest BIM processes and Autodesk Revit-based products and Autodesk’s Navisworks Manage software to streamline workflow and collaboration while allowing their building professionals to effectively gather design data for visualization, simulate scheduling and identify interferences. 

Turner Construction leveraged BIM and Autodesk’s Navisworks Manage software to create 3D models of every major building component – from architectural and structural elements to electrical, plumbing and fire protection systems. Navisworks combined this separate data into a single “virtual” model of the stadium that helped the Turner team and multiple subcontractors coordinate efforts and identify potential costly inconsistencies before breaking ground. 

The Indiana limestone exterior, shown at Gate 4, mirrors the exterior of the original Yankee Stadium in 1923.

"in progress" photo of the entrance to the stadium:

"in progress" photo of the entrance to the stadium

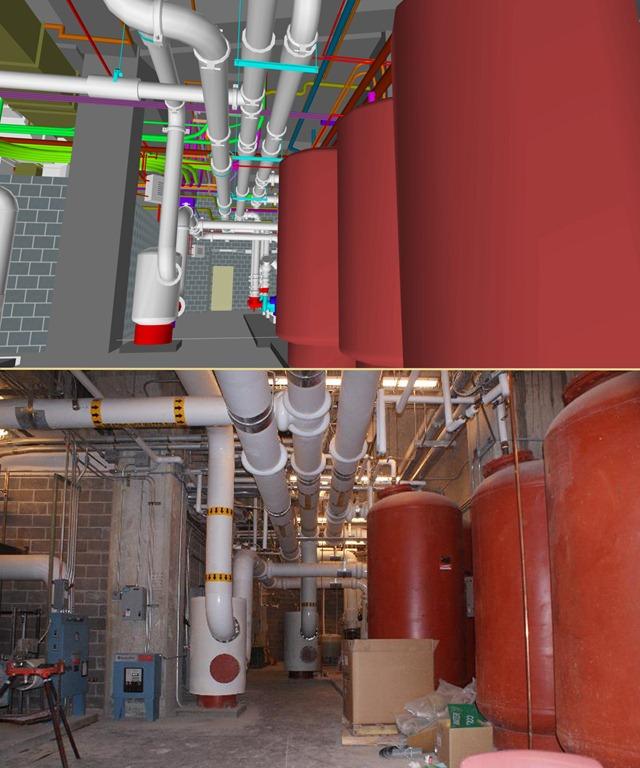
Mechanical room within the stadium, model versus actual:

Mechanical room within the stadium

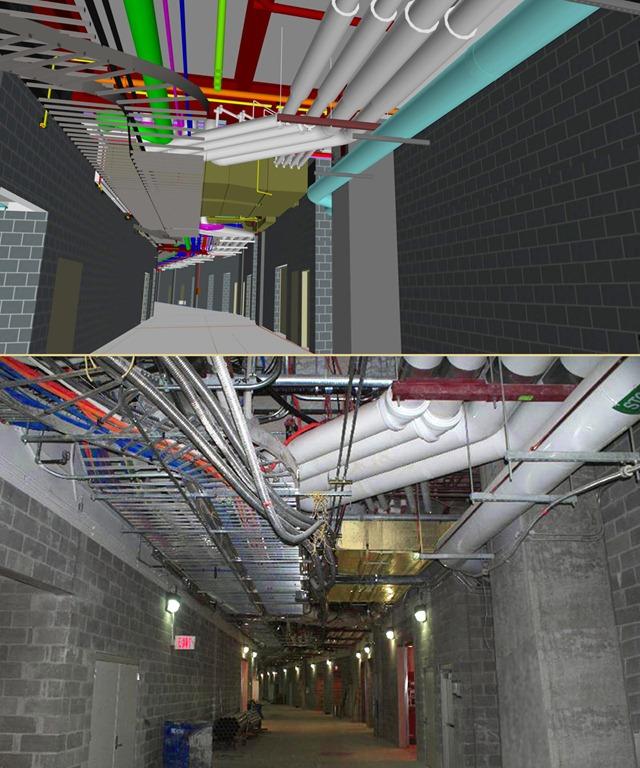
Corridor within the stadium, model versus actual:

Corridor within the stadium

MEP fabrication/layout coordination

MEP fabrication/layout coordination

Press release from Autodesk below:

Autodesk Helps Turner Construction Score Big with New Yankee Stadium

Turner Construction Reaps Collaboration Benefits of Building Information Modeling

SAN RAFAEL, Calif., June 24, 2009—Autodesk, Inc. (NASDAQ: ADSK), a world leader in 2D and 3D design and engineering software, has announced that Turner Construction Company utilized Autodesk Navisworks Manage software as an element in the Building Information Modeling (BIM) process used to complete the new Yankee Stadium project.  As part of its construction management process, known as Virtual Trade Coordination (VTC), Turner used the latest BIM processes and Autodesk Revit-based products and Navisworks Manage software to help streamline workflow and collaboration among subcontractors.   

“Turner is experiencing  tremendous growth in the use of BIM during both preconstruction and construction phases as a tool to help us dramatically improve the building process while reducing field initiated RFI’s and changes,” said Jim Barrett, manager of virtual construction technologies for Turner Construction.  “The Yankee Stadium project typifies our commitment to BIM and the tangible and measurable benefits we - and more importantly, our clients - are experiencing in schedule, quality, cost and safety improvements on all our BIM projects across the United States.”

Turner’s Virtual Trade Coordination Process Applied to Yankee Stadium Project

Turner Construction Company effectively applied its experience to foster a results-driven, multi-disciplinary collaboration on the Yankee Stadium project.   The company has already managed more than 100 BIM-based projects at an estimated value of $20 billion as well as purchasing and using 400 licenses of Navisworks Manage throughout the firm.

BIM design software was used to create 3D models of every major building component – from architectural and structural elements to HVAC, electrical, plumbing and fire protection systems.   With Navisworks Manage software as an essential component of the company’s VTC process, digital data from multiple design and engineering software sources were combined in a single “virtual” model of the stadium that assisted the Turner team and all of the project’s subcontractors in more quickly identifying systems spatial clashes and conflicts to be fixed before the construction phase. This early, coordinated, real-time, whole-project review and analysis helped to minimize costly changes and unexpected scheduling delays in the field.

“We have a long-standing relationship with Turner Construction Company, and together we’ve seen the benefits of BIM and a collaborative project delivery process that includes the entire team, from owners to trade subcontractors,” said Jim Lynch, vice president of AEC industry marketing at Autodesk. “We are pleased that Autodesk Navisworks Manage was a component in the success of one of the most high-profile building projects of the year—the new Yankee Stadium.”

Navisworks Manage software enhances the review process by enabling design and construction management professionals to aggregate existing design data for visualization, simulate scheduling, and identify interferences to improve productivity and project quality. Design data created in BIM applications such as Autodesk Revit-based products can be combined with geometry and information from other design tools and reviewed in real-time as an entire 3D project. The combination of Navisworks Manage software’s precise fault-finding analysis, interference management, dynamic project schedule simulation, and more photorealistic visualization enables advanced project analysis. In addition, entire project models, of various file sizes and formats, can be published and viewed in NWD and 3D DWF file formats for better team collaboration.

BIM is an integrated process that allows architects, engineers and builders to explore a project digitally before it’s built. Coordinated, reliable information is used throughout the process to design innovative projects, accurately visualize appearance for better communication, and simulate real-world performance for better understanding of important characteristics such as cost, scheduling and environmental impact.

About Turner Construction Company

Turner Construction Company provides construction management services to leading institutions and companies who recognize the value of a partner who works diligently and creatively to find the best possible solutions for each particular project. In 2008, Turner completed in excess of $10 billion of construction on more than 2,000 projects throughout the world. Turner’s use of building information modeling (BIM) helps visualize, quantify, and simulate the construction process to produce higher-quality buildings and exceed their clients’ expectations.

About Autodesk
Autodesk, Inc., is a world leader in 2D and 3D design and engineering software for the manufacturing, building and construction, and media and entertainment markets. Since its introduction of AutoCAD software in 1982, Autodesk has developed the broadest portfolio of state-of-the-art Digital Prototyping solutions to help customers experience their ideas before they are real. Fortune 1000 companies rely on Autodesk for the tools to visualize, simulate and analyze real-world performance early in the design process to save time and money, enhance quality and foster innovation. For additional information about Autodesk, visit www.autodesk.com.

# # #

Autodesk, AutoCAD, DWF, Navisworks and Revit are registered trademarks or trademarks of Autodesk, Inc., and/or its subsidiaries and/or affiliates in the USA and/or other countries. All other brand names, product names, or trademarks belong to their respective holders. Autodesk reserves the right to alter product offerings and specifications at any time without notice, and is not responsible for typographical or graphical errors that may appear in this document.

© 2009 Autodesk, Inc. All rights reserved.

Yankee Stadium

Yankee Stadium is a stadium located in the The Bronx, a borough of New York City. It serves as the home ballpark for the New York Yankees, replacing the previous Yankee Stadium, built in 1923. Much of the stadium incorporates design elements from the previous Yankee Stadium, paying homage to the Yankees' history. The projected total cost of the stadium is $1.5 billion, making it the most expensive stadium in the world.

The exterior was made from 11,000 pieces of Indiana limestone, along with granite and pre-cast concrete.

Approximately 51,000 fans can be seated, with a standing room capacity of 52,325.

Yankee Stadium II

Tuesday, June 23, 2009

Navisworks 2010 new release for Plant and Process

NavisWorks 2010 is preparing for AutoCAD Plant 3D by a new update. I guess that Plant 3D might be released soon then. Not sure yet how to tell the difference between the initial NavisWorks 2010 and this new release when it comes to version number or so.

Autodesk, Inc. (NASDAQ: ADSK), a world leader in 2D and 3D design and engineering software, announced that it is shipping new releases of Autodesk Navisworks 2010 software for managing, simulating, and reviewing design and engineering projects in 3D. Autodesk Navisworks 2010 provides new capabilities that manage multi-disciplinary plant design and engineering workflows and enhance coordination across distributed teams. New plant-relevant features include:

Clash grouping and detection - Autodesk Navisworks combines precise faultfinding with hard, soft, clearance, and time-based clash management. Engineers can more quickly review and cross-check geometry created by most 3D authoring software; maintain a complete record of all clashes found throughout a project; check time and space coordination; and resolve site and workflow issues at the planning stage.

Multi-format support - Compatible with most major 3D design and laser scan formats, Autodesk Navisworks can combine 3D data from multiple formats, regardless of file size, into a comprehensive, dynamic information model, which can be shared with all stakeholders. Autodesk is committed to providing multi-format support and will work to provide compatibility with new file formats as they emerge.

Collaboration - Autodesk Navisworks enables design teams across engineering disciplines to view, annotate, expand, revise, and analyze one comprehensive information model for informed, timely decision-making. All project review files saved in Navisworks format are compressed, more secure, and streamable, and can be easily viewed with the free* Navisworks viewer.

More details in this press release from Autodesk.

Friday, May 8, 2009

Autodesk Navisworks supported file formats

It can be a bit tricky to find this information but here it is. There is a PDF available with a detailed list of supported formats and applications. They are many.

See also Navisworks documentation online

Wednesday, April 22, 2009

Navisworks 2010 video

The Navisworks products are great to use to coordinate, locate clashes and review larger projects.

Here is one about Navisworks for manufacturing

And one about Navisworks for the Architect

Via Beyond the Paper that now also posts about Navisworks besides DWF and Autodesk Design Review. I see several things that Navisworks has in common with Design Review and it would not surprise me to see them merge in the future.

Monday, August 18, 2008

.NET Framework 3.5 SP1 bug and AutoCAD

AutoCAD and possibly other applications have the potential to be affected by a bug in newly released .NET Framework 3.5 SP1.

We get a System.ExecutionEngineError after installing the dotnet framework 3.5 SP1.
Calculations of Vector3d.MultiplyBy , Vector3d.DivideBy and Vector3d.Add are totaly wrong.

According to Autodesk this is the workaround:

Create a file called acdbmgd.ini in the AutoCAD installation directory with the following 2 lines of content:

---start of acdbmgd.ini----
[.NET Framework Debugging Control]
AllowOptimize=0
---end of acdbmgd.ini

http://discussion.autodesk.com/thread.jspa?threadID=685493

http://www.theswamp.org/index.php?topic=24462.msg295258

Thursday, August 14, 2008

NavisWorks 2009.1 released

Good to see that the pace of new releases for NavisWorks continues like before Autodesk acquired the company.

The updated version of the Autodesk NavisWorks line of products now provides:

  • DGN v8 file reader
  • Localized in French, German, Japanese, Russian and Simplified Chinese
  • Compatibility with most native AEC design and laser scan file formats
  • Support for Revit assembly codes for "symbol" element types
  • Properties support for new style DWF files (as exported from Revit)
  • Asta Powerproject V10 support
  • AutoCAD Mechanical 2008 64-bit support
  • 64-bit exporters now included in the main installer
  • Vico Constructor 2008 support
  • Enhancements to application programming interface (API)

Press release

Thursday, July 31, 2008

Keith Bentley’s comments on the Bentley/Autodesk agreement

Keith Bentley has started to blog and the first post is an interesting one as it is about the recent agreement between Autodesk and Bentley.

…keep current with new releases of AutoCAD and the DWG format on a timely basis, we really had no way of guaranteeing that we would always be able to do so, in the face of changes wholly outside of our control…

Another confidence factor for our DWG support is the annoyance alert that appears in AutoCAD whenever anyone opens a DWG file created or modified by MicroStation…

…support for "object enablers"…

…technical support for the use of our respective API's in each other's products…

Thursday, April 24, 2008

Autodesk NavisWorks Freedom 2009

The free viewer Autodesk NavisWorks Freedom 2009 is available now. It is a great 3D viewer and with great performance on even very large BIM models created with AutoCAD, Revit or several other applications.

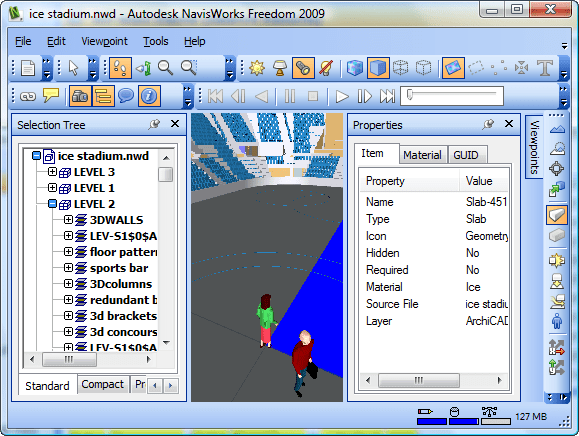
A good news is the support for 3D DWF files as they can be created without the need to have any of the full versions of NavisWorks and if you have tried with a really large model in Autodesk Design Review you will probably find that Freedom handles it much better.

www.autodesk.com/navisworksfreedom

When running the downloaded exe file Autodesk_NavisWorks_Freedom_2009_English_Win_32bit.exe (126MB) it says it will install in C:\Autodesk\NavisWorks Freedom 2009 but what it actually does it to extract all files required to run the setup to that folder and then the real install starts.

New Features

Autodesk NavisWorks Freedom 2009 contains a number of key enhancements for this release.

Interface Enhancements

  • .NET GUI Modernization - Up-to-date look and feel including new icons, improved control bar docking and tabbed control bars.

  • The Selection Tree Control Bar - Shows the internal structure of the loaded NWD, allowing direct navigation through the tree list to required elements in the project.

  • The Properties Control Bar - Shows all properties of a selected geometry item.

  • TimeLiner Playback - Abitlity to play back a TimeLiner sequence.

  • Animation Playback - Ability to play back viewpoint and object animation.

  • New Editor for Global Options. - A change from complex tabs to a logical tree structure, making finding options much simpler. Also making global options sharable across multiple PCs through import and export.

  • Viewable Comments - Ability to view comments recorded in NWD files.

Display Enhancements

  • 3D Text Support - The visualization of 3D text brought into other NavisWorks products from AutoCAD and MicroStation, and exported in the NWD.

  • Parametric Support - Any parametric data brought into other NavisWorks products and exported in the NWD will be displayed in Freedom. This data increases cylinder accuracy, and dramatically reduces the memory footprint to load and display them.

Operating System Support

  • Microsoft Vista Support - Full support for Microsoft's latest operating system.

  • 64-bit Support - Support for 64-bit versions of both XP and Vista.

File Formats

  • Autodesk DWF support - Freedom is now capable of reading and displaying Autodesk’s DWF Design Review format. (comment by me: only DWF files with 3D content as this is a 3D viewer)

image

For more about NavisWorks see this previous post.

Some of the latest blog posts

Subscribe to RSS headline updates from:
Powered by FeedBurner

Contact Us | About JTB World | Website General Terms of Use | Privacy Policy
^ Top of page

© 2004- JTB World. All rights reserved.