Showing posts with label AutoCAD 2013. Show all posts

Tuesday, September 8, 2020

AutoCAD THUMBSIZE–DWG thumbnail preview images

Thumbnail previews in the AutoCAD 2013 DWG file format and newer are stored as PNG images and provides higher-quality thumbnail previews in a smaller file size than previous image format did. Image resolution is still controlled by the THUMBSIZE system variable. However, the maximum valid value has increased from 2 to 8. If you do not wish to include thumbnail previews in the drawing you can still use the RASTERPREVIEW (THUMBSAVE) system variable to disable them.

Here is how THUMBSIZE is described in the documentation for AutoCAD 2013: Specifies the display resolution in pixels for all thumbnail preview images. It’s saved in the registry with the initial value 3. Whether preview images are saved in drawings is controlled by the THUMBSAVE system variable.

THUMBSAVE (Save a thumbnail preview image) is also available in OPTIONS dialog box on the Open and Save tab, clicking on Thumbnail Preview Settings. THUMBSIZE is only available on the command line.

The larger thumbnail preview used the longer it takes also to save the drawing so if you really want to optimize size and speed set THUMBSAVE to 0 for off.

The preview size in AutoCAD’s file dialog boxes is only showing max 174x101 in resolution. It’s a pity larger options are not available.

The actual size of the thumbnail also depends on how AutoCAD’s application window is sized. Normally it is much wider than higher resulting in thumbnails that are using max width but less in height.

If the current view is using the 2D Wireframe visual style the max height or width of the thumbnail will be 256 even if THUMBSIZE is higher than 2. I can certainly see a need for a change here in an upcoming AutoCAD version as the preview sometimes makes more sense with 2D drawings.

THUMBSIZE Resolution DWG File Size
N/A N/A 152 KB with THUMBSAVE 0
(only 1 KB less than with THUMBSAVE 1 and THUMBSIZE 0)
0 64 x 64 153 KB
1 128 x 128 155 KB
2 256 x 256 158 KB
3 512 x 512 168 KB
4 1024 x 1024 191 KB
5 1440 x 1440 213 KB
6 1600 x 1600 225 KB
7 1920 x 1920 242 KB
8 2560 x 2560 284 KB

To really see the larger thumbnails I used Windows Explorer’s preview pane.

THUMBSIZE=0

THUMBSIZE=3

Here is a test using a drawing with 3D objects and materials and note how the thumbnail adds up to 9 MB to the drawing. The increase due to the thumbnail depends on how the PNG image is compressed and can in worst case probably be up to 15-16 MB for the largest resolution.

THUMBSIZE Resolution DWG File Size
N/A N/A 1154 KB with THUMBSAVE 0
(1 KB less than with THUMBSAVE 1 and THUMBSIZE 0)
0 64 x 64 1155 KB
1 128 x 128 1186 KB
2 256 x 256 1203 KB
3 512 x 512 1261 KB
4 1024 x 1024 1495 KB
5 1440 x 1440 4472 KB
6 1600 x 1600 5172 KB
7 1920 x 1920 6671 KB
8 2560 x 2560 10277 KB

Here is an example using THUMBSIZE set to 1.

THUMBSIZE set to 2.

THUMBSIZE set to 3.

Monday, March 23, 2015

DimensionPatrol 1.3 for AutoCAD released

JTB World’s DimensionPatrol for AutoCAD has been updated with bug fixes and support for AutoCAD 2016. DimensionPatrol is also available to try or purchase at Autodesk Exchange Apps.

This plug-in highlights dimensions in a drawing for which the user has customized or edited the dimension text and helps to ensure the quality of the drawings.

Manually overridden dimension are highlighted in red by the DimensionPatrol plugin.

DigSigStamp 1.3 with support for AutoCAD 2016

JTB World’s DigSigStamp for AutoCAD has been updated with bug fixes and support for AutoCAD 2016.

  • This plug-in allows you to specify a block that will change its display when plotted to indicate whether the drawing had a valid digital signature at the time of plotting.
  • The DigSigStamp plugin helps you identify visually when drawings have valid digital signatures. You use one of the plugin's commands to specify blocks to display when a drawing has a valid digital signature and when it does not. You then assign a particular block reference - which usually exists in the title block of your drawing - that will change its display to one of these two block definitions depending on the state of the drawing. The application even works when plotting, an operation that typically invalidates a drawing's digital signature.
  • Available as AutoCAD App (Plug-in) on Autodesk Exchange Apps to purchase or to try.

The following is an example of how the block can look like. The design of them is completely up to you. This drawing has a valid digital certificate.

Friday, March 20, 2015

JTB Change Title for AutoCAD freeware released

JTB Change Title for AutoCAD is a freeware from JTB World that just been released.

Sometimes there can be a reason why you want to change the application title in AutoCAD. It can be that you need to take nice screenshots for documentation for example. In my case I could not right now register the new AutoCAD 2016 as it’s just been released an Autodesk is probably not yet ready with the registration part of it. Instead of showing "Autodesk AutoCAD 2016 - UNREGISTERED VERSION" or "Autodesk AutoCAD 2016 - NOT FOR RESALE" you want it to show "Autodesk AutoCAD 2016" or something else. With JTB Change Title this can be done.

Before

After

Wednesday, November 12, 2014

Autodesk Exchange Apps for all users

Have you installed an app from Autodesk Exchange Apps and found that it’s only installed for the current user but you want it available for all users logging in on that computer?

Here’s a simple trick that works if you have AutoCAD 2013 or newer.

Normally apps are installed within this folder
%appdata%\Autodesk\ApplicationPlugins\.
%appdata% can be a location like C:\Users\jtb\AppData\Roaming\ but instead of jtb it is the Windows user login name.

The app folder can be named like JTBW-SSMPropEditor.bundle so move this .bundle folder to
%programdata%\Autodesk\ApplicationPlugins
(expanded it can be C:\ProgramData\Autodesk\ApplicationPlugins).

After that the plug-in will show up on the Plug-ins tab for all users on that computer.

Note that you can paste a folder path like %programdata%\Autodesk\ApplicationPlugins to the File Explorer address field or press Windows+R, paste it and press ok.

Tuesday, April 29, 2014

VBA Enabler downloads for previous versions of AutoCAD

Where are the VBA installers? It’s no longer possible to download the VBA installer for AutoCAD 2013, AutoCAD 2012 and AutoCAD 2011 on Autodesk’s page “Download the Microsoft Visual Basic for Applications Module (VBA)” autodesk.com/vba-download. At this point they’re only available for AutoCAD 2014 and AutoCAD 2015.

Here’s the explanation from Autodesk: “As of January 31, 2014, Autodesk is no longer authorized to distribute VBA 6 or earlier versions of VBA for use with Autodesk AutoCAD and other Autodesk products. This change affects the availability to download and install VBA for Autodesk AutoCAD 2013 or earlier, VBA remains available for Autodesk AutoCAD 2014 and Autodesk AutoCAD 2014-based products because those products support VBA 7.1.” (FAQ) Same with AutoCAD 2015.

It’s just too bad this information is not directly seen on the download page where you end up on if you for example run the VBAIDE, VBALOAD, VBAMAN commands without having VBA installed.

If you need VBA for AutoCAD 2013 or older, you will need to find an alternative download (might not be safe) or you need to upgrade to the latest AutoCAD release or migrate your custom programs to AutoLISP, ObjectARX, or Managed .NET (VB.NET or C++). JTB World can help with customization and migration work.

Tuesday, November 12, 2013

JTB Sheet Set Creator app for AutoCAD

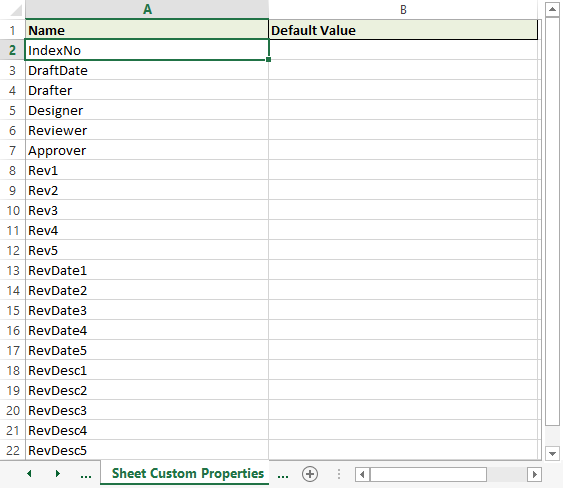
JTB Sheet Set Creator is an add-in for AutoCAD from JTB World that creates new Sheet Sets and Sheets based on an Excel template. If you often create new Sheet Sets JTB Sheet Set Creator can save you a lot of time and efforts.

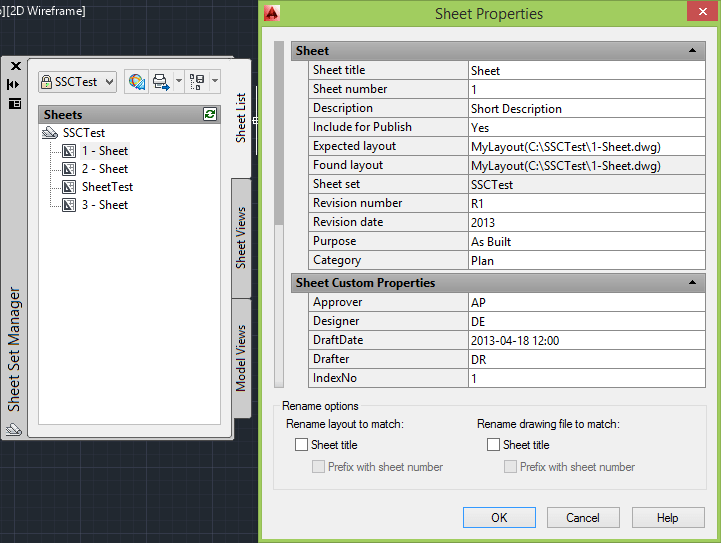
  • Sheet Set Properties can be populated.

  • Sheet Set Custom Properties can be defined, created and populated.

  • Sheet Properties can be populated.
  • Sheet Custom Properties can be defined, created and populated.

  • Sheets (drawings) can be defined, created and have their properties populated.

When ready the Sheet Set can be opened within AutoCAD.

Download trial and learn more about this app on the JTB Sheet Set Creator page. JTB Sheet Set Creator Trial can also be downloaded and installed as an app from the Autodesk Exchange Apps site.

JTB World also have these AutoCAD Sheet Set related apps. SSMPropEditor, DST converter and Sheet Set Manager Path Edit

If you are interested in other useful AutoCAD helper functions take a look at DigSigStamp, Batch Publish for AutoCAD, DimensionPatrol, TransTips or OffsetInXref.

Thursday, November 7, 2013

DigSigStamp digital signatures stamp app for AutoCAD

JTB World’s DigSigStamp for AutoCAD allows you to specify a block that will change its display when plotted to indicate whether the drawing had a valid digital signature at the time of plotting.

The DigSigStamp AutoCAD plugin helps you identify visually when drawings have valid digital signatures. You use one of the plugin's commands to specify blocks to display when a drawing has a valid digital signature and when it does not. You then assign a particular block reference - which usually exists in the title block of your drawing - that will change its display to one of these two block definitions depending on the state of the drawing. The application even works when plotting, an operation that typically invalidates a drawing's digital signature.

The following are just examples of how the blocks can look like. The design of them is completely up to you. Digitally Signed example. This drawing has a valid digital certificate.

Invalid. This drawing does not have a valid digital certificate.

Unverified example. Digital signature verification application is not enabled.

DigSigStamp can be further customized by JTB World to fit your specific needs and requirements.

Download a trial and learn more on the DigSigStamp web page as well as on Autodesk Exchange Apps site.

If you are interested in other useful AutoCAD helper functions take a look at Batch Publish for AutoCAD, DimensionPatrol, TransTips or OffsetInXref.

Monday, October 21, 2013

AutoCAD app DimNotes 1.3 released

JTB World’s AutoCAD app DimNotes 1.3 has been released. The news are an added option to preset location and replace settings for each note individually as well as added option to use or not use space when the location is before or after. This makes it even quicker to add noted or comments to AutoCAD dimensions.

The note can be added Above, After with space, After without space, Before with space, Before without space or Below existing text. There is also an option "Replace" to completely replace the text so the associative dimension text is removed if the text is <>.

Location option Replace can be used to add both before and after the dimension. Say the existing dimension text is 28 and the note is (<>) the result will be (28). Even notes using control codes, Text Symbols and Special Characters like
\A0;<> {\H1.5x;}\A2;\H0.71x;%%p0.1 can be used with this result: 28 ±0.1.

Some examples with notes added before, after below or above.

DimNotes can also be downloaded and installed as an app from the Autodesk Exchange Apps site. Purchase is optionally available through this site as well as here.

Thursday, October 17, 2013

Catenary for AutoCAD trial as AutoCAD app

JTBCatenary is now available as a trial on Autodesk Exchange Apps. When installed it is available in AutoCAD on the plug-ins tab.

The Catenary app for AutoCAD from JTB World makes it easy to create or draw a catenary curve as a polyline by specifying the start and end point and the length and optionally a diameter (width). This can be useful for drawing a freely hanging cable, hose, chain, transmission line, anchor line (anchor rode), cord, rope, string, suspension bridge cable, arch, hawser, wire or the like.

Catenary curves

Feel free to visit JTBCatenary and download the trial.

Wednesday, October 16, 2013

Palette Auto-hide Speed as AutoCAD app

Palette Auto-hide Speed for AutoCAD is now available as a free AutoCAD app at Autodesk Exchange Apps. The app is available for AutoCAD 2012 and newer including verticals.

With this freeware app you will be able to change the time it takes to show/hide or roll-up/roll-out the palette windows in AutoCAD. You can see the effect with palettes like Tool Palette, Command Line, Properties, Quickcalc, Design Feed, Layer Properties Manager, External References, Sheet Set Manager (SSM), Markup Set Manager, DesignCenter, Drawing Recovery Manager, Block Authoring Palette, Parameters Manager and Visual Styles Manager set to auto-hide.

If you are interested in other useful AutoCAD apps or plug-ins take a look at Batch Publish for AutoCAD, DimensionPatrol, TransTips, OffsetInXref, HTools Menu for AutoCAD, UnitCAD for AutoCAD or HVACPAC.

JTB World can also help to create any custom applications that you need for AutoCAD, AutoCAD Architecture, Revit as well as BricsCAD and other DWG CAD applications supporting AutoLISP or .NET.

Thursday, October 10, 2013

Batch Publish for AutoCAD 2.0 released

Batch Publish for AutoCAD 2.0 by JTB World has been released on Autodesk Exchange Apps.

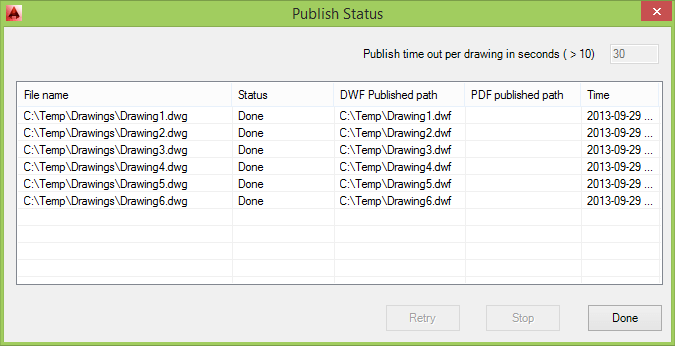
This AutoCAD app simplifies the process of publishing (plotting) sets of drawings to DWF and/or PDF.

This plugin can be used with AutoCAD to simplify the process of publishing sets of drawings to DWF and/or PDF. It runs as a command within AutoCAD - as opposed to a separate executable - and uses a separate executable to monitor AutoCAD's health and restart it, as needed. The status of the batch publishing operation is stored to disk, allowing it to pick up from where it left off and also for any failed documents to be retried without starting from scratch. A setting is available to only publish drawings that have been modified since they were last published, making it easier to publish sets of documents on a regular basis.

Batch Publish for AutoCAD trial can be used to see if this app fits your needs and when ready to purchase visit Batch Publish for AutoCAD and you can get a license for 10 USD.

If you are interested in other useful AutoCAD helper functions take a look at DimensionPatrol, TransTips, OffsetInXref, HTools Menu for AutoCAD, UnitCAD for AutoCAD or HVACPAC.

Wednesday, September 4, 2013

AutoCAD performance issues and VBA

Here is a reason why you may not want to use VBA if you have 64-bit version of AutoCAD 2008 - AutoCAD 2013.

Background

Initializing VBA System...

By just initializing the VBA system running for example VBAIDE, some commands in AutoCAD will take 10 times longer. It might be more or less depending on different factors. No DVB needs to even be loaded for this to happen.

Using ProcMon I found that without VBA initialized and loaded a QSAVE command resulted in less than 2100 registry and file events.

But with VBA initialized QSAVE caused almost 950,000 registry and file events. No wonder QSAVE took so long. Many file and registry events are done multiple times and seems to be related to the number of folders AutoCAD usually search files in.

Changing system variables like INDEXCTL, SAVEFIDELITY and PROXYGRAPHICS did not help even though they in other cases can speed up the time it takes to save drawings.

Why is this happening?

With VBA component initialized, AutoCAD has to check for any callbacks registered in VBA component even for standard AutoCAD commands. This verification is consumes time as the communication is across processes.

Autodesk ships the 32-bit VBA version in an out-of-process server with 64-bit AutoCAD (up until AutoCAD 2013 where VBA 6.3 is used). Therefore, a lot of marshaling is required going between the out-of-process VBA server and 64-bit AutoCAD. As a result, 64-bit VBA is slower than 32-bit VBA.

This problem should not exist in AutoCAD 2014 because VBA 7.1 is used and is available in a native 64-bit version, but for some reason it did for me. Eventually I figured out that reinstalling AutoCAD 2014 and VBA completely solved the issue.

Solution

Downgrading to AutoCAD 32-bit on Windows 32-bit is probably not desirable as a solution. A better solution or workaround is to upgrade to AutoCAD 2014 (but that could cause problems with 32bit VB6 controls that are not available for 64-bit) or better yet porting the VBA application to .NET DLL (using VB.NET or C#). JTB World can help with porting of VBA to .NET.

See also this post: AutoCAD 2014 supports VBA 64-bit

Tuesday, August 6, 2013

DimensionPatrol 1.2 for AutoCAD released

DimensionPatrol 1.2 by JTB World has been released on Autodesk Exchange Apps.

  • Dimension Patrol highlights dimensions in drawings for which the user has customized the dimension text and thus this plug-in helps to ensure the quality of the drawings.
  • Once loaded, the DIMPATROL command can be used to turn on (and off) the highlighting of potentially problematic dimensions: dimensions whose text has been overridden and therefore may not match the actual dimension.
  • To change the color used to highlight the dimension, use the DIMPATROLCOLOR command or for command line usage -DIMPATROLCOLOR. To change the transparency used, use the DIMPATROLTRANSPARENCY command.

Transparency set to 70%.

Version 1.2 news: DIMPATROLCOLOR now shows a dialog box to allow color selection as well as the limitation of color 1-7 is removed. -DIMPATROLCOLOR is added for command line usage. DIMPATROLTRANSPARENCY is a new command added. Settings are remembered between AutoCAD sessions. Trial and Purchase versions created.

DimensionPatrol trial can be used to see if this app fits your needs and when ready to purchase visit DimensionPatrol and you can get a license for 2 USD.

If you are interested in other useful AutoCAD helper functions take a look at TransTips, OffsetInXref, HTools Menu for AutoCAD, UnitCAD for AutoCAD or HVACPAC.

Friday, August 2, 2013

Spiro 1.1.1 for AutoCAD released

Spiro 1.1.1 has been released on Autodesk Exchange Apps and is free to download and use.

The Spiro freeware plugin can be used with Autodesk AutoCAD to create Spirograph™-like patterns. Turn your Autodesk AutoCAD-based product into an educational toy that will provide hours of fun for the whole family! How about that as a way to introduce AutoCAD as well as the joy of math for your young ones?

Spiro Various Spirographs in AutoCAD

If you’re not familiar with what a Spirograph is, here’s what Wikipedia says: A Spirograph is a geometric drawing toy that produces mathematical roulette curves of the variety technically known as hypotrochoids and epitrochoids. It was developed by British engineer Denys Fisher and first sold in 1965.

Did you know that the ellipse may be expressed as a special case of the hypotrochoid, with R = 2r?

Did you know that the combustion chamber of the Wankel engine is an epitrochoid?

If you are interested in other (possibly more) useful AutoCAD helper functions take a look at TransTips OffsetInXref, HTools Menu for AutoCAD, UnitCAD for AutoCAD or HVACPAC. Or if you have a need for a custom built tool for AutoCAD or Revit feel free to contact us.

Wednesday, July 31, 2013

TransTips 1.2 for AutoCAD released

TransTips 1.2 has been released on Autodesk Exchange Apps.


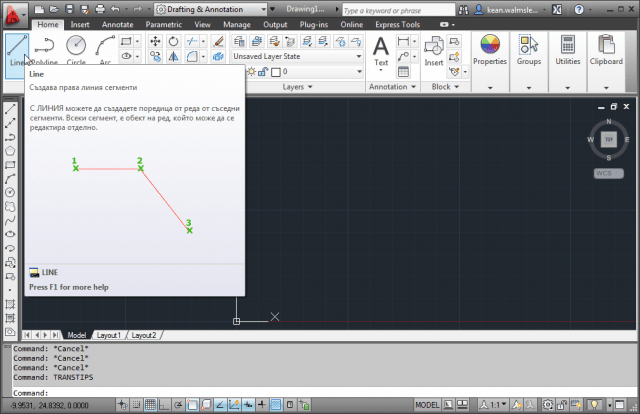
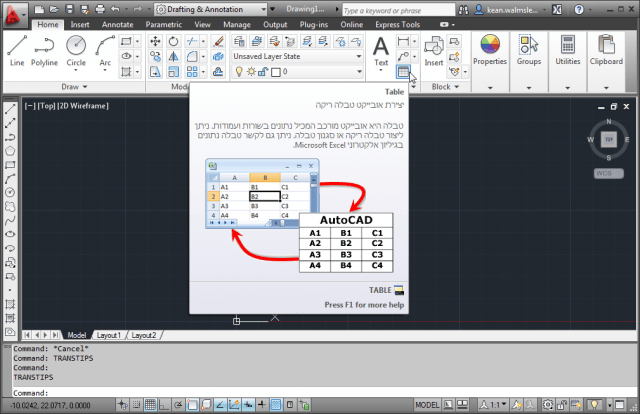
TransTips plug-in can be used to translate the contents of tooltips in various Autodesk products automatically into one of 43+ languages via Microsoft's Bing online translation service. The translated text is stored in a local cache of XML files, which can also be edited and used by the plugin if you like “better” translations than the automatic ones.

Language supported are the languages Bing Translator supports and as of July 2013 they are: Arabic (العربية), Bulgarian (Български), Catalan (Català), Chinese Simplified (简体中文), Chinese Traditional (繁體中文), Czech (Čeština), Danish (dansk), Dutch (Nederlands), English, Estonian (Eesti), Finnish (suomi), French (Français), German (Deutsch), Greek (Ελληνικά), Haitian Creole (Kreyòl Ayisyen), Hebrew (עברית), Hindi (हिंदी), Hmong Daw (Hmoob Daw), Hungarian (magyar), Indonesian (Indonesia), Italian (Italiano), Japanese (日本語), Klingon (tlhIngan), Klingon (Kronos), Korean (한국어), Latvian (Latviešu), Lithuanian (Lietuvių), Malay (Melayu), Norwegian (Norsk), Persian (Farsi) (فارسی), Polish (Polski), Portuguese (Português), Romanian (Română), Russian (русский), Slovak (slovenčina), Slovenian (slovenščina), Spanish (Español), Swedish (Svenska), Thai (ไทย), Turkish (Türkçe), Ukrainian (українська), Urdu (اردو) and Vietnamese (Việt Nam).

The TRANSTIPS command dialog


The Line command's tooltip translated into Bulgarian

Right-to-left languages such as Arabic and Hebrew are also supported

It also works with toolbars

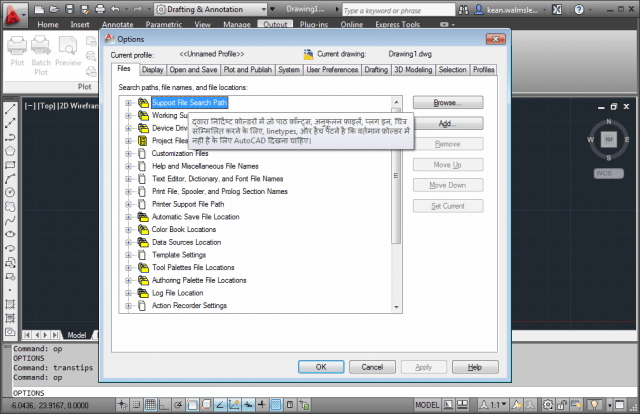
And inside certain dialogs, such as the one for the all-important OPTIONS command

Version 1.2 news: More tooltips are translated. Language settings are remembered between AutoCAD sessions.

TransTips trial can be used to see if this app fits your needs and when ready to purchase visit TransTips and you can get a license for 2 USD.

If you are interested in other useful AutoCAD helper functions take a look at OffsetInXref, HTools Menu for AutoCAD, UnitCAD for AutoCAD or HVACPAC.

Monday, July 29, 2013

AutoCAD DGN Hotfix for DGN linetypes in drawings

About a month ago I posted How to purge DGN linetypes in DWGs but I found an issue resulting in that Autodesk disabled the AutoCAD DGN Clean-up Tool.

Now the AutoCAD DGN Hotfix is released solving this bug and also adding a function that prevents copy and pasting to case bloating.

This Hotfix applies to AutoCAD 2013, to Autodesk AutoCAD 2014, and to related vertical products.

This Hotfix cleans up non-essential data from DWG files that have become bloated while copying and pasting from DWGs containing DGN linetypes. It will also prevent future occurrences of the file bloat issue from occurring when copying/pasting objects within the same drawing, from one file to another, or when attaching a drawing with DGN linetypes to another file as an external reference.

Make sure to read “AutoCAD 2013-2014 DGN Hotfix Readme.pdf” to learn how to install this.

UPDATE: Sept 3, 2013 AutoCAD DGN Hotfix for AutoCAD 2012 is made available here.

Friday, July 26, 2013

OffsetInXref 1.2 for AutoCAD released

OffsetInXref 1.2 has been released on Autodesk Exchange Apps.

If you want better OFFSET functionality in AutoCAD, OffsetInXref plugin can be used to enable the OFFSET command to work with nested line contents of blocks and externally referenced drawings, associated arrays, dimensions and tables.

Once loaded, the standard OFFSET command will work with blocks and externally referenced content: instead of responding "Cannot offset that object", the plugin will automatically copy the selected object into the current drawing, allowing it to participate with the OFFSET command. The lowest-level object will be selected, if part of a nested Xref or block, but some objects - such as Hatches - will still cause the "Cannot offset that object" prompt to be displayed. All objects copied temporarily into the drawing will be erased automatically at the end of the OFFSET command. The plugin can either have the OFFSET command create geometry on the current layer (the default) or the source layer. The XOFFSETLAYER command allows configuration of this option.

Version 1.2 news: Added support for "heavy polylines" (2D Polyline) and dimension objects. XOFFSETLAYER setting is remembered between AutoCAD sessions. Fixed some issues that could cause AutoCAD to crash.

OffsetInXref trial can be used to see if this app fits your needs and when ready to purchase visit OffsetInXref and you can get a license for 2 USD.

If you are interested in other useful AutoCAD helper functions take a look at HTools Menu for AutoCAD, UnitCAD for AutoCAD or HVACPAC.

Monday, July 15, 2013

Security Hotfix: Autodesk AutoCAD Code Execution Vulnerability

This hot fix addresses a vulnerability that could lead to an arbitrary code execution when loading specifically crafted DWG files. The vulnerability has a Common Vulnerabilities Exposure (CVE) ID CVE-2013-3665. For more information, please visit the CVE dictionary at http://cve.mitre.org as well as this detailed paper.

This Hotfix works with supported versions (see readme) of AutoCAD 2011-2014, AutoCAD LT 2011-2014, DWG TrueView 2011-2014, and associated verticals. Download it here. Files affected are acdb18.dll, acdb19.dll, AcSignCore16.dll and AdApplicationFrame.dll.

Note that when the script is run it will kill explorer.exe and restart it when ready.

But I got problem to run this.

Windows Script Host displayed this error:
---------------------------
Script:    C:\Users\<user>\AppData\Local\Temp\BufferOverrunHotfix\Hotfix.vbs
Line:    556
Char:    5
Error:    Permission denied
Code:    800A0046
Source:     Microsoft VBScript runtime error
---------------------------

Afterward Explorer had to be started manually.

I looked at the log file %temp%\BufferOverrunHotfix.log and found this as the last row:
Applying Hotfix file AcSignCore16.dll from: C:\Users\<user>\AppData\Local\Temp\BufferOverrunHotfix\files\19.1.75.0\x64\ to: C:\Program Files\Common Files\Autodesk Shared\

I then used Process Explorer and searched for AcSignCore16.dll and found that the process KeePass.exe used it so I killed it and after that I successfully could run the complete hotfix.

If you want to distribute this hotfix on many computers run it on a test computer and then grab the files found in %TEMP%\BufferOverrunHotfix. HotfixLauncher.vbs and Hotfix.vbs can be edited as needed.

UPDATE: This hotfix is included in AutoCAD 2014 Service Pack 1.

Monday, June 24, 2013

How to purge DGN linetypes in DWGs

Have you problem with DWG files that have become bloated while copying and pasting from DWGs containing DGN linetypes of MicroStation origin or after using DGNIMPORT?

AutoCAD DGN Clean-up Tool can be downloaded here and help you out.
UPDATE: The download is not available as Autodesk is working on a bug fix.

This Hotfix applies to AutoCAD 2013, Autodesk AutoCAD 2014, and related vertical products.

Here’s the most important parts from the readme:

Installation and Execution Instructions

1. Close all software applications.
2. Download the Hotfix (AutoCAD_2013_2014_DGN_CleanUp_Tool.exe) to a location on
your local computer.
3. To install the fix, double-click the ZIP executable and save the file to the product
installation folder (for example C:\Program Files\Autodesk\AutoCAD 2013).
(My comment: As far as I can see the DLL don’t have to be in the product installation folder, I tried to put it in c:\temp and it worked just fine)

To Execute This Hotfix
1. Start up AutoCAD.
2. Netload DgnLsPurge.dll.
3. Open the affected drawing file.
4. Run the DGNPURGE command to make the elements purge-able.
5. PURGE.
6. Repeat steps 4-5 if needed.
7. Save the DWG.
8. Repeat steps 3-7 for other affected files.

Here is what it can look like when running DGNPURGE:
Command: DGNPURGE
Purged 18 unreferenced complex linetype records (of 20).
Purged 155 unreferenced strokes (of 157).

But the current version of DGNPURGE seems to be affecting lines that are using DGN linetypes too in some cases. Compare with the image above.

Autodesk is now aware of that compound linetypes are not handled properly and is working on an update of the tool.

If you want to purge many drawings our SmartPurger can be used to automate the work. Here is an example of what the AutoLISP code would look like. Note that even though SmartPurger runs a purge the LSP is loaded after so we need to run purge through the LSP instead. If you like you can change the number of times this is repeated. Right now it is 3 times. Edit the path as needed and remember to use \\ instead of \.

(command "._NETLOAD" "C:\\Temp\\DgnLsPurge.dll")
(repeat 3
  (command "._DGNPURGE")
  (command "._PURGE" "_A" "*" "_N")
)

For technical details around purging traces from DGN linestyles see this post on Through the Interface.

Complex DGN linestyles – that presumably cannot be mapped directly to standard AutoCAD linetypes – have entries in their Extension Dictionaries named “DGNLSDEF”. These objects contain references to objects in the “ACAD_DGNLINESTYLECOMP” dictionary (which is inside the root Named Objects Dictionary).

The objects in this dictionary represent the “strokes” in the linetype. They might be simple (in the case of STROKE1, above) or more complex. Complex strokes can refer to each other and also to anonymous blocks in the Block Table.

UPDATE: Details about the issues found in the first release and source code for the fix.

Some of the latest blog posts

Subscribe to RSS headline updates from:
Powered by FeedBurner

Contact Us | About JTB World | Website General Terms of Use | Privacy Policy
^ Top of page

© 2004- JTB World. All rights reserved.