Thursday, August 11, 2005

Autodesk University 2005 info

I will hold one additional class at AU 2005. So now there are two classes. If this sounds interesting sign in for one or both of them. If you have any questions feel free to contact me. PD12-1: Multidiscipline CAD Usage at an EPC Company. Session Type: 1.5 hr. Class Date: November 28 Start Time: 10:00 AM End Time: 11:30 AM Expertise: All Levels Description: This case study will discuss CAD usage at Pharmadule Emtunga. They are aiming for project execution using a mix of CAD applications that best suit their needs. AutoCAD, Autodesk Architectural Desktop, PDMS, third-party applications as well as in-house-developed tools are used. An engineering database application is a hub for the information flow. EDM and ERP are also deployed. A data-centric P&ID application is on its way. Topics Covered - Computer-integrated engineering and project execution - AutoCAD integration with PDMS - 2D, 3D, and BIM - P&ID and engineering databases - Customization of AutoCAD

Who Should Attend AEC engineers, drafters, CAD managers PD13-1: Plant Design Tips and TricksSession Type: 1.5 hr. ClassDate: November 28 Start Time: 01:00 PM End Time: 02:30 PM Expertise: All Levels Description: This session is a generic tips and tricks class that focuses on how to use AutoCAD features for plant design. Topics covered will be how new features in AutoCAD 2006, such as Dynamic Blocks, Block attribute extraction, and Tables can be used for creating schematics and isometrics, making calculations, and Bill of Materials. The class leader is the CAD manager at an EPC company with a focus on Plant Design. Learn from his experience, increase your productivity, and learn to have a lot of fun using AutoCAD as well. Topics Covered - How to use your CAD tools in your daily work - Dynamic Blocks - Block attribute extraction - Tables - Fields - 2D/3D - Practical uses of dbConnect and MS Access - Hidden or forgotten gems in AutoCAD Who Should Attend Plant design engineers and designers of all engineering disciplines who want to learn how to better use AutoCAD 2006. http://www.autodeskevents.com/au2005/

Wednesday, August 10, 2005

buildingSMART (get over it)

I recommend reading this article by Mario Guttman, HOK about buildingSMART, BIM, ADT, Revit and real life common sense.

Tuesday, August 9, 2005

Monday, August 8, 2005

Realize Your Ideas Tour archived Webcasts

Due to time zone differences I've missed some of the Autodesk Realize Your Ideas Tour Webcasts but can now see and listen to them as they are archived. You can find them here.

Sunday, August 7, 2005

Randall S. Newton is having fun

Bentley: You are hereby ordered to stop conducting body-cavity searches for hidden money when customers come calling. Autodesk: Retire AutoCAD immediately. Someday the unwashed 2D masses will thank you for it. AVEVA: Stop acting so veddy veddy British with your snail’s pace development schedule and your fakey Monty Python Voice of God corporate announcements. Get busy or I’ll turn you all into Frenchmen. More at: http://aecnews.com/articles/1099.aspx It's funny, still with a bit of seriousness.

Saturday, August 6, 2005

Recommendation for CAD Managers

I can recommend Mark Kiker's CADDManager.com site for existing CAD Managers and those wanting to be one. I recognize my self and the work I do a lot when reading articles like the one about hats. There is also a valuable blog that I keep reading.

Friday, August 5, 2005

Compress large Office files with embedded images

I run into a user that had an Excel file that was 114688KB in size and wondered if it was possible to make it smaller. In Excel, Word and PowerPoint there is a command to compress embedded pictures. Open the Picture toolbar and click on Compress Pictures. It does the following:
  • Reduce resolution (to 96 dots per inch (dpi) for Web and 200 dpi for print), and unnecessary information is discarded.
  • Discard extra information. For example, when a picture has been cropped or resized, the "hidden" parts of the picture are stored in the file.
  • Compress the picture, if possible.

After that the Excel file went down below 1000KB.

Thursday, August 4, 2005

Add 'Copy to Folder...' to Windows Explorer Context Menu

Here is a little know Windows tips. I know it works for Windows XP.
You can both add "Copy to Folder..." and "Move to Folder..." to the right click menu when having files or folders selected using this little registry hack.
To activate use this reg file.
To deactivate use this reg file.

Update: Corrected links.

Wednesday, August 3, 2005

ctrl+alt is equal to alt gr

Here is a tips if you are using Microsoft Remote Desktop or some other applications that might give this problem.
On my Swedish keyboard I use the alt gr button to enter characters like \, @, £, $, and ~
Sometimes this doesn't work when using Remote Desktop but a workaround is to use ctrl+alt instead of alt gr.
It took some time before I found out this solution so I just wanted to share it in case you too have had this problem.

Dynamic Block Wish List

Do you have any wishes regarding Dynamic Blocks please let Mark Douglas know. I know one big wish and that is full support for 3D. I know it's possible to do this to a little extent.

Kids Programming Language

I love programming and with KPL your kids or someone elses might learn the fun of programming. Or if you just want to begin learning programming. KPL is a freeware and can be found here.

Tuesday, August 2, 2005

Autodesk Architectural Desktop Customer Council

See the post by Chris Yanchar on the ADT blog Between the Walls how you can participate in making ADT what you would like it to be. Direct link to ADTCC.

Monday, August 1, 2005

SmartPurger 2.1 released (script files can be run now!)

SmartPurger 2.1 is now released. Download it and try it for free. No upgrade cost for existing customers. Compared to version 1.6.7 and 2.0 beta a lot of things has been added and been fixed. Most notably is full support for AutoCAD 2006 and now you can execute custom script files (.SCR) or AutoLISP files (.LSP, .FAS or .VLX).

Change the way Export to AutoCAD works in ADT

Here is a tips on how to change the way Export to AutoCAD works in Autodesk Architectural Desktop 2006.
The commands are ExportToAutoCAD, -ExportToAutoCAD, ExportToAutoCAD2000 (Export to AutoCAD 2000 Format...), ExportToAutoCAD2000Dxf (Export to AutoCAD 2000 DXF Format...) , ExportToAutoCAD2004 (Export to AutoCAD 2004 Format...) , ExportToAutoCAD2004Dxf (Export to AutoCAD 2004 DXF Format...) , ExportToAutoCADDxf, ExportToAutoCAD12Dxf. Some of them are not mentioned in the help documentation and has to be entered on the command line.
Open the Options dialog box using the command Options or select it from the Format menu.
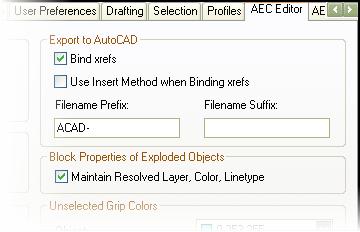
Click on the AEC Editor tab.
There you have some settings that Export to AutoCAD uses.
If you have problem with drawings created using Export to AutoCAD so that the color changes on objects it could be that you have different settings on layers in different xrefs and when using the Insert Method only one of the xrefs settings are used. If the Insert Method is used frozen layers could be thawed and layers can change color or linetype. So even though more layers are created by having the Use Insert Method when Binding xrefs cleared I recommend to have it cleared anyway to get the best result.
Bind xrefs gives you the option to bind the xrefs or not. (This is not in the help though)
Block Properties of Exploded Object applies to Export to AutoCAD commands as well even though it's not stated in the documentation.

From the help documentation:
Under Export to AutoCAD, select Use Insert Method when binding Xrefs if you want all objects from an xref drawing referenced in the file you export to be incorporated into the host drawing.
If you select this option, the names of the xref drawings are discarded when the exported drawing is created. In addition, their layers and styles are incorporated into the host drawing. For example, all exploded walls, regardless of their source (host or xref) are located on the same layer.
Clear Use Insert Method when binding Xrefs if you want to retain the xref identities, such as layer names, when you export a file to AutoCAD or to a DXF file. For example, the blocks that define walls in the host drawing are located on A-Wall in the exploded drawing. Walls in an attached xref drawing are located on a layer whose name is created from the drawing name and the layer name, such as Drawing1$0$A-Wall.
Enter a prefix or a suffix to be added to the drawing file name when the drawing is exported to an AutoCAD drawing or to a DXF file.
Under Block Properties of Exploded Object, select Maintain Resolved Layer, Color, Linetype to maintain the layer, color, and linetype of AEC objects when you explode them.
When you explode an AEC object, you create several primitive objects grouped in a block definition. If this option is selected, any objects whose component layer, color, and linetype properties are set to ByBlock take the layer, color, and linetype of the parent object. If this option is cleared, when you explode an object, properties that are ByBlock remain ByBlock. Clear this option if you want to explode the block definition even further.
For related information see:
AutoCAD 2006 and the included ADT OE
http://www.jtbworld.com/adt2006.htm

Some of the latest blog posts

Subscribe to RSS headline updates from:
Powered by FeedBurner

Contact Us | About JTB World | Website General Terms of Use | Privacy Policy
^ Top of page

© 2004- JTB World. All rights reserved.