Thursday, December 11, 2008

AutoCAD 2010 public info

As I’m under NDA I cannot tell you much but I’ve put together some of the public information if you are curious on what the next AutoCAD release holds.

One thing you can expect is better PDF output. Interesting to read that according to Shaan’s tests the AutoCAD 2009 Bonus Pack 2 makes smaller PDF files than AcroPlot and Adobe Acrobat Pro 9. If I find the time I will do some tests myself and look forward to read about others testing this.

More on my AutoCAD 2010 page.

Wednesday, December 10, 2008

Companies more profitable in 2009 than 2008?

I was entering a poll on LinkedIn and found it interesting to see the result.

The question was: “Will your company make a profit in 2009?”

As you can see owners and small companies see 2009 as a profitable year.

Tuesday, December 9, 2008

BIM report

It sounds interesting to read this 48-page BIM process and adoption report but the registration process halted me at least for the moment. I probably will take a look at it later on but if it is free (in PDF) why would I need to give out my credit card information.

Some of the content in “Building Information Modeling (BIM): Transforming Design and Construction to Achieve Greater Industry Productivity”:

  • Several case studies
  • Measuring the Value of BIM
  • Contractors Creating BIM from 2D Documents
  • BIM and Green Projects
  • Value of Using BIM
  • Interview with Phil Bernstein, Vice President, Autodesk, Inc.
  • Risks when Using BIM
  • Understanding BIM Infrastructure
  • Interview with Dana "DEKE" Smith, FAIA, Executive Director, buildingSMART Alliance

Via IMAGINIT Architectural blog

Saturday, December 6, 2008

AutoCAD Automation Tools 2.1 released

AutoCAD Automation Tools has been improved to make it easier to add files or folders to automate. Select one folder and all DWG’s in all subfolders are added. Now you can use it to only execute AutoLISP files making most any script work possible. Each drawing you want to automate can call an unique LSP file or the same LSP can be used for all or any of the DWGs.

But you don’t need to know AutoLISP or programming. If you know a bit of AutoCAD and Excel basic usage you can make use of AutoCAD Automation Tools and make wonders.

One example of usage is if you have projects with drawings using absolute paths but want to convert them to relative paths. This can be for xrefs, images or other external references. This is useful if you need to move the project to an archive location or for other reasons don’t want to break the links between the files. This was the user case that initiated this update. If you have an idea you want to realize feel free to contact us.

Other example of usage is if you want to search and replace text among many drawings or prepare your drawings before delivering them to the client. You can use AutoCAD attribute export, make changes to the values and then batch update them. The choice is yours.

Visit the website to find out more and download a free trial including free support.

Price per license is 25 EUR or less.

Existing customers are eligible for a free update.

Friday, December 5, 2008

AutoCAD limits

What are the limits in AutoCAD? I’m not talking about AutoCAD limits in functionality (there are) but rather the command “limits”. Here are probably most things worth knowing about limits mentioned. If I forgot something please add a comment.

Command: limits
Reset Model space limits:
Specify lower left corner or [ON/OFF] <0.0000,0.0000>:
Specify upper right corner <420.0000,297.0000>:

Here are some things related to these limits.

LIMITS sets and controls the limits of the grid display in the current Model or layout tab.

The command can be called transparently using 'LIMITS.

When limits checking is on, you cannot enter points outside the grid limits. Because limits checking tests only points that you enter, portions of objects such as circles can extend outside the grid limits.

This is what it will look like:

Command: LINE
Specify first point:
**Outside limits

In Drafting Settings (DSETTINGS) you can force the grid to display beyond the limits.

Drafting Settings

The STATUS command shows the limits among other things:

Command: status
121 objects in Drawing1.dwg
Model space limits are X:    0.0000   Y:    0.0000  (Off)
                       X:  420.0000   Y:  297.0000

The limits are saved in each drawing through the drawing variables LIMMIN and LIMMAX.

LIMMIN stores the lower-left grid limits for the current space, expressed as a world coordinate. LIMMIN is read-only when paper space is active and the paper background or printable area is displayed.

LIMMAX stores the upper-right grid limits for the current space, expressed as a world coordinate. LIMMAX is read-only when paper space is active and the paper background or printable area is displayed.

You can plot using the limits but only in model space (TILEMODE=1).

You can zoom to limits using a macro like this:
'_zoom _w (getvar "limmax") (getvar "limmin");

Zoom All displays the entire drawing. If the objects extend beyond the limits, Zoom All displays the extents of the objects. If the objects are drawn within the limits, Zoom All displays the limits.

If your drawing has no objects, Zoom Extents zoom to the drawing limits.

One great usage of LIMITS and the GRID I have found is when working in 3D as it will make it easy to find the “floor” when navigating around using commands like 3DORBIT and the like.

Wednesday, December 3, 2008

Goodbye FolderShare, Welcome Live Sync

So now we have Live Sync, Mesh and SkyDrive with some common overlap of functionality. Pick and chose. I found this post.

Over the past three years Ozzie has been trying to change the culture of the company to one where Microsoft behaves more like a startup.  In start-up mode, free from the politics and cross-team collaboration, Microsoft’s many product teams are able to innovate much faster, delivering more useful, game changing products and services.

It explains this “confusion” to be thanks to Ray Ozzie and I can agree that it makes some sense.

Ozzie spent a lot of time crafting a different kind of work environment at Microsoft. "He was very intentional about getting stuff done quickly, focusing on the end customer," Treadwell says. Previously, a big part of any development team at Microsoft was making sure its new product worked in lockstep with everything else the company produced. This "unification" criterion was something that Gates had always hammered on. But Ozzie saw that while that approach avoided annoying conflicts, it also tended to smother innovation in the cradle. "This philosophy of independent innovation—really making progress before you pursue serious integration, is something Ray pushed very strongly," Treadwell says. Ozzie's approach was to encourage people to rush ahead and build things. Then he'd have a team of what he calls the spacklers fill in the gaps and get things ready for release.  - Wired

Microsoft the new startup.

I got this email as I’ve used FolderShare.

Dear FolderShare user,
We're contacting you to let you know what's next for FolderShare, and to make you aware of some important changes.
In December, we plan to announce a product called Windows Live Sync. You can think of it as FolderShare 2.0. It's going to look familiar and offer the same great features, plus:

  • More folders and files—sync up to 20 folders with 20,000 files each.
  • Integration with Windows Live ID—no more extra sign-in stuff to remember.
  • Integration with the Recycle Bin—no more separate Trash folder to fiddle with.
  • Unicode support—sync files in other languages.

A huge part of Sync's success story depends on FolderShare users like you. When Sync releases, FolderShare goes into retirement. That means your FolderShare software will stop working and will ask you to upgrade to Sync. Once you do, Sync will automatically rebuild your personal folders. We expect a lot of new users when Sync is released, so if you can't sign in right away, please give it a little time.
Here's the part you need to pay attention to: Sync will not be able to rebuild your shared libraries. If you have a lot of shared libraries, you should hop over to the FolderShare website while it's still available and copy all that information. You'll need it to rebuild your shared libraries in Sync.
Thanks for being a FolderShare user! We're excited about delivering an even better file-synchronization experience to customers like you. We hope you'll come along as we move forward with Windows Live Sync.
Sincerely,
The Windows Live Sync (formerly FolderShare) team

Also via the FolderShare blog

ACAD-7001:409 = AutoCAD 2009 English

If you need to know all the productID’s and localeID’s for AutoCAD and AutoCAD-based products this Knowledge Base document is for you: Determining ProductID for Autodesk software. The most common use of them are when you want to automate things in the registry like installations, making changes, etc.
The string ProductName in HKEY_LOCAL_MACHINE\SOFTWARE\Autodesk\AutoCAD\R17.2\ACAD-7001:409 has the value “AutoCAD 2009” for example.
If you use AutoLISP you can use the function (vlax-product-key) and it will return for example: "Software\\Autodesk\\AutoCAD\\R17.2\\ACAD-7001:409"
This information can be used also with VB.NET, C#, VBA, etc.
One example of usage is related to this Knowledge Base document: AutoCAD freezes when plotting to file. When plotting to a file and clicked the Browse button to select the Plot Destination folder AutoCAD locked up and froze. To solve the problem you need to access the registry and find the correct location and for that you need the productID and localeID.

Tuesday, December 2, 2008

Bentley Systems and MicroStation V8i - interview

Ed Mueller I had recently the chance to ask Bentley’s CMO, Ed Mueller (Bio) some questions about Bentley Systems and MicroStation V8i.

The release is named V8i. My first thought was that it was an incremental minor release compared to V8. Is that the case and what does “i” stand for?

That’s not the case. In fact, V8i is the most comprehensive software portfolio for infrastructure ever assembled in a single release.

V8i is not just another release of MicroStation, but of a wide range of applications encompassing products for all of the solution communities served by Bentley, including roads, bridges, rail and transit, campuses, factories, buildings, power generation, mining and metals, oil and gas, water and wastewater, electric and gas utilities, communications, and cadastre and land development.

The V8i portfolio leverages and extends core capabilities of its new interoperability platform to provide the breadth and depth of technology needed for fully integrated project delivery. Developed as a collective whole, the V8i software portfolio facilitates streamlined workflows among multiple disciplines and across project teams throughout the infrastructure lifecycle within 60 days of the announcement.

So, to answer your second question, the “i” in V8i stands for infrastructure. But it also stands for:

· Intuitive design modeling – Project teams can easily take designs from concept to completion in the same software environment. Conceptual tools make it easier to intuitively sculpt solids and surfaces. Generative tools make it easier to iterate through many design alternatives.

· Interactive dynamic views – V8i leapfrogs competing software. Users can work in 2D or 3D views and see both update dynamically. With interactive dynamic views, users can save time coordinating plan sets, improve the quality of deliverables, and simplify the 3D modeling experience.

· Intrinsic geo-coordination – V8i’s intrinsic geo-coordination lets users coordinate information spatially from many sources using common coordinate systems. Users can locate files spatially with real-world context in ProjectWise for content management or in Google Earth for visual review. This enables V8i users to save time coordinating data from various sources, improve information quality, and reduce the risk of errors on site caused by poorly coordinated data.

· Incredible project performance – With Delta File Transfer (DFT), V8i solves the “big file” problem that traditionally slows productivity across distributed project teams. Transferring only changes to files, DFT makes ProjectWise V8i the “killer app” for project team collaboration – with 10x performance gains being the norm for average file sizes.

· Interoperability platform– V8i software includes a core technology to persist, share, and visualize infrastructure asset data in a common way. This enables practitioners to reuse project and asset information throughout the infrastructure lifecycle. The benefits of this interoperability to practitioners include reduced data translation costs, reduced project rework, and the ability to create better-performing assets.

As you can see, the “i” in V8i is as multifaceted as the portfolio itself.

I have quite an Autodesk colored background and I think many of my readers do too. Can you give us some of the selling points for Bentley software, especially in light of the Autodesk agreement and the release of V8i?

Autodesk is a very large company that addresses the needs of a wide variety of markets, but Bentley is the global leader dedicated to providing comprehensive software solutions for sustaining infrastructure. That’s our single focus, and I think it shows.

Unlike Autodesk, Bentley has a common interoperability platform that enables both intraoperability among its own applications and interoperability with third-party products. Together, these two capabilities enable broader reuse of project and asset information generated during the design, construction, and operation of infrastructure, and enhance the ability of project teams to choose among multiple software offerings.

The intraoperability occurs across and between tightly coupled V8i products without loss of information. The interoperability occurs across necessarily distributed projects where participants can now increase their choice of software offerings from Bentley, loosely but usefully coupled with the work of other practitioners using software based on DGN, PDF, DWG, ISO 15926, IFC, and other industry standards and related APIs.

V8i’s interoperability platform enables Bentley applications to persist, share, and visualize infrastructure asset data in a common way, promoting collaborative workflows. The result is a project environment that combines flexibility, scalability, and robustness, and a portfolio that offers engineers, architects, GIS professionals, constructors, and owner-operators unprecedented choices across discipline-specific integrated software and services incorporated in Bentley solutions.

Bentley developed its interoperability platform in response to the unique requirements of infrastructure projects. Your readers can learn more about this innovative technology by reading Bentley Senior Vice President Buddy Cleveland’s white paper “Interoperability Platform” at ftp://ftp2.bentley.com/dist/collateral/Web/Platform/WP_Interop_Platform.pdf.

How will the partnership with Autodesk affect and benefit; first a company with only Autodesk products, second a company with a mix of Autodesk and Bentley products?

In both cases, the companies will be able to choose the application that best suits their workflows in particular projects. So, a company with only Autodesk products will be free to adopt Bentley applications. Also, the Autodesk-only company will be able to work with Bentley’s DGN files with absolute fidelity, expanding the number of projects it can bid for – once Autodesk has incorporated the Bentley libraries made available to it under the interoperability agreement.

The second company will have the same freedom to use Autodesk’s DWG format or Bentley’s DGN format with absolute fidelity, making its workflows smoother.

Both companies will benefit from the fact that neither Autodesk nor Bentley will have to spend time making best-guess approximations of the nature of the other company’s file format. The resources previously devoted to that can be devoted to improving the companies’ software for the benefit of all users.

With the global economic problems the world faces today and also the U.S. government’s and the Obama administration’s focus on improving buildings, bridges, tunnels, etc., how and where does Bentley fit into this?

With our mission to sustain infrastructure, we look to be right in the center of this focus, especially with the breadth and depth of our V8i solutions and products for the design, analysis, construction, and operation of roads, bridges, rail and transit systems, ports, campuses of all types including airports, factories, buildings, power generation facilities, mining and metals processing facilities, oil and gas plants, water and wastewater systems, electric and gas utilities, communications networks, and other infrastructure. Currently, investors are finding that putting their money in infrastructure is an investment in quality – something necessary and concrete (no pun intended), as opposed to the kind of financial constructions that put us where we are today.

Here’s one case in point: In North America, state departments of transportation (DOTs) are finding new and innovative ways to fund their projects, including public/private partnerships (PPPs). For example, in Florida, a contract recently was let to a global consortium led by a Spanish firm to design, build, finance, operate, and maintain an urban-renewal highway project for 35 years. The PPP is expected to accelerate the delivery of the benefits by 16 years and save $275 million in availability payments that were initially projected to total $2.07 billion.

Bentley’s leading presence in the transportation arena is well established. Transportation authorities and engineering consultants around the world depend on the Bentley road solution, which has repeatedly proven its value on projects with the most demanding requirements. In North America, these tools are the standard for 47 of the 50 U.S. state departments of transportation, the Federal Highway Administrator (FHWA), United States Department of Transportation (USDOT), and the U.S. Army Corps of Engineers (USACE).

So we look forward to enabling our users to take on the mounting challenge of sustaining infrastructure under the next administration, as well as under all future ones.

Thanks a lot for your for your time and answers to my questions!

Sunday, November 30, 2008

Nakheel Tower, Dubai, a tower more than 1 kilometre in height

Another one of the amazing structures to be built.

“The design challenges are met by an innovative solution in shaping the tower geometry to provide a highly robust and redundant structure, at the same time as creating an aerodynamic effect to minimize the effect of the local wind storms. The cylindrical tower is 95m in diameter, but in actuality is four towers encircling an internal void, linked at intervals by ‘sky bridges’.”

Nakheel Tower

More on www.nakheelharbour.com

Via WSP press release - WSP Group is the structural engineer for Nakheel Tower, Dubai, a tower more than 1 kilometre in height.

Thursday, November 27, 2008

FLEXnet network licenses via VPN

Even though this Knowledge Base document about FLEXnet/FLEXlm:
License management and support for VPN connections says that it is not supported by Autodesk it does not mean that it does not work. See this previous post on how to use FLEXLM_TIMEOUT and you will most likely find that it does work just fine with this solution to the problem.

Wednesday, November 26, 2008

Autodesk’s new headquarters for its AEC division

Autodesk eat it’s own dog food and will live in it too.

Autodesk is opening a 65,000 square-foot office building in Waltham, Mass., to serve as the new headquarters for its architecture, engineering & construction (AEC) division. This is where Revit is developed. (The office in Manchester will still be where it is where a lot of AutoCAD Architecture folks are located.)

The interior of the building is being designed and constructed with Autodesk's portfolio of products for building information modeling (BIM) and is the first project in New England to use the integrated project delivery (IPD) model, an innovative approach to design and construction that can accelerate project timeline and reduce costly errors.

The building is located at 1560 Trapelo Road in Waltham, Mass., and the interior was designed by architecture firm KlingStubbins and built by general contracting firm Tocci Building Companies. Using the Autodesk Revit platform for BIM, the firms were able to create coordinated, digital design information and documentation, and use that information to more accurately predict energy performance, as well as appearance and cost.

I think this is the building that one of the Google cars have taken a photo of.image

Or click here for Bird’s eye view on Live Search Maps. I think it now shows the old building though.

Map picture

See press release for more details.

See also this post

Monday, November 24, 2008

Disable Help Menu Content in Autodesk Design Review 2009

Now Autodesk have provided a way to Disable Help Menu Content in Autodesk Design Review 2009. This is good news as you might not want your users to check for updates for example.

See the post on Beyond the Paper

BIM blog tips

If you work with BIM or about to start doing it I suggest you visit ThinkSpace for several great posts on the topic. Right now there is Effects of BIM On Project Lifecycle Phases the 10:th BIM episode.

Sunday, November 23, 2008

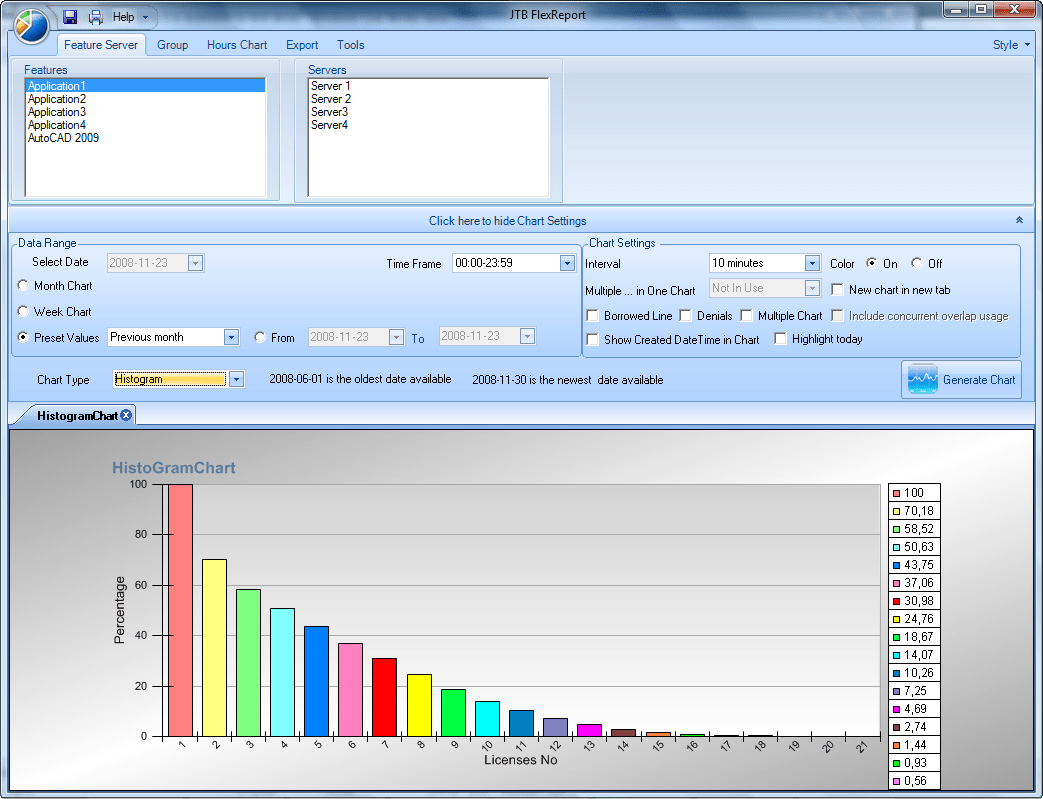
JTB FlexReport 5 beta 1 is available to test drive

If you’re curious take a look at the draft documentation JTBFlexReport5B1.pdf (3 MB) or you can request a fully functional trial. Make it easier to assess you network license usage of applications using FLEXnet/FLEXlm/IBM LUM or 12D.

Multiple features in one chart

Histogram

Some of the latest blog posts

Subscribe to RSS headline updates from:
Powered by FeedBurner

Contact Us | About JTB World | Website General Terms of Use | Privacy Policy
^ Top of page

© 2004- JTB World. All rights reserved.