Friday, September 7, 2012

FlexNet 11.11 downloads available

The updated FlexNet (FLEXlm) version (based on Flexera Software’s FlexNet Publisher Licensing Toolkit 11.11.0) was released in August 2012 and is available as a public download as well as the updated License Administration Guide.

Here are the news in Version 11.11.0
• Support for XenServer in virtualized environments
• New hostid keyword VM_UUID to support binding to a virtual machine on VMware, Microsoft Hyper-V, and XenServer platforms

No words about if there are any bug fixes but if you experienced unknown problems with the license manager it can be worth trying if updating will help.

lmgrd.exe, lmutil.exe and lmtools.exe are all 11.11 now.

Previous FlexNet Version 11.10.1 described.

JTB FlexReport license monitoring tool has been tested with and supports this new version. See also JTB FlexReport 7.1 introduces MathLM monitoring

Wednesday, September 5, 2012

Autodesk Revit LT

Just like with AutoCAD there is AutoCAD LT, there will be a Revit LT with lower price than Revit but limited functionality. Take a look and see if it may be relevant for you.

Here’s some info about the upcoming Autodesk Revit LT 2013.

Revit LT could help to make the move to BIM.
The features in Autodesk Revit LT are specifically built to support Building Information Modeling (BIM) workflows for high-quality design and documentation. Use the intuitive 3D modeling tools to visualize and communicate your designs more clearly, and meet the demand for BIM deliverables. And create photorealistic 3D architectural renderings in the cloud with Autodesk 360 Rendering, available with Autodesk Subscription.

How does Revit LT support the BIM process?
Revit LT supports the BIM process by creating coordinated, consistent, and quantifiable information about a building project throughout design and construction. BIM helps give design professionals insight to their projects with the ability to keep design information upto-date, and extract information from the building model during any stage of design. This insight helps professionals design more efficiently, obtain earlier approvals, and deliver higher quality, more easily constructible projects with fewer complications during the construction process.  

Who is Revit LT for?
Revit LT is intended for building design professionals working on projects that can be completed independently or with limited internal collaboration but could benefit from a BIM-based workflow to produce more accurate, coordinated designs and documentation. Revit LT is ideal for single users who do not need to collaborate in the same project file simultaneously with others in the firm, and who do not need access to energy or structural analysis tools. 

What is AutoCAD Revit LT Suite 2013 software?
AutoCAD Revit LT Suite 2013 is a bundle consisting of Autodesk Revit LT 2013 and AutoCAD LT 2013 software with a single serial number and a single authorization code. This combination enables you to maintain your investment in AutoCAD LT, while, when you’re ready, offering the flexibility to move to BIM with help from Revit LT.

What are the differences between Autodesk Revit and Revit LT?
Autodesk Revit LT contains a subset of the features in the Autodesk Revit software, available in Autodesk Building Design Suite Premium and Ultimate editions. A basic summary of additional functionality included in Autodesk Revit is below:

Included in Revit LT: Single, Coordinated Model, Autodesk 360 Rendering, Intelligent (Parametric) Components

Not included in Revit LT: Worksharing (Multiuser Environment),Autodesk 360 Energy Analysis for Autodesk Revit, Near-Photorealistic Rendering within the Product, Conceptual Massing, Adaptive Components, Exports to gbXML, and  IFC file format, Interference Checking, Copy/Monitor, Construction Modeling - Parts and Assemblies and Autodesk Revit LT does not support 3rd party API.

Price?
Autodesk Revit LT 2013 stand alone price will be $1200 (MSRP in USD) and the AutoCAD Revit LT Suite 2013 will be $1500 (MSRP USD). You can save up to 50% when you upgrade from AutoCAD LT to AutoCAD Revit LT Suite.

Sounds interesting? If so visit www.autodesk.com/revitlt. September 18, 2012 the 30 day trial for Autodesk Revit LT will be available and to purchase it you also have to wait a while more.

  • Launch Territories: North America, Northern Europe, UK, Central Europe, and Japan
  • Launch Languages: English, German, Japanese

The old Project Spark Technology Preview (pre-Revit LT) is still available on Autodesk Labs at: http://labs.autodesk.com/utilities/spark

AutoCAD ActiveX API History

There have been a number of changes to the AutoCAD ActiveX API since its first introduction with AutoCAD R14. Typically this API is used by AutoLISP/Visual LISP and AutoCAD VBA.

A full history of the additions, changes, and removals made to the ActiveX API is now available in the AutoCAD 2013 ActiveX Developer’s Guide (acad_aag.chm) that is found at AutoCAD Developer Center. To utilize the documentation with the VBA IDE or Visual LISP IDE, download and extract the contents of the ZIP file to the following location: C:\Program Files\Common Files\Autodesk Shared

Via AutoCAD DevBlog

Monday, September 3, 2012

SSMPropEditor 4.6 released

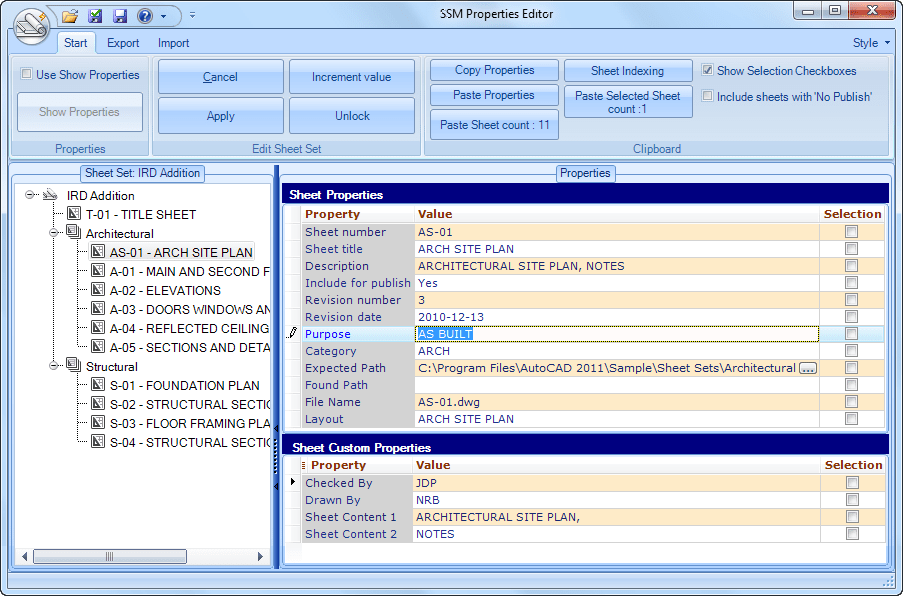
SSMPropEditor is the Sheet Set Manager Properties Editor for AutoCAD based products and SSMPropEditor 4.6 is now available and comes with the addition of localization for Spanish and French as well as some bug fixes.

Click to enlarge

The upgrade is free for customers that purchased any earlier version. Get the downloads here.

Contact us to get a time limited license file for free.

See also SSMPropEditor 4.5 released and SSMPropEditor as AutoCAD app.

Monday, August 27, 2012

JTB FlexReport 7.1 introduces MathLM monitoring

JTB World’s license report product JTB FlexReport is updated to version 7.1 and there are some news, performance improvements and a lot of fixes included so it is strongly recommended to upgrade. MathLM license usage reporting is now supported. MathLM (Mathematica license manager) administers licenses for organizations running multiple instances of Wolfram Mathematica with a network license.

Downloads here. See also the Upgrade tips. Customers with maintenance have access to this release at no extra cost.

See the revision history for more details on this release.

Contact us to get a time limited license file for free. You can try it in your environment with your real data for a few weeks with full functionality.
Full support is provided during trial period.

About JTB FlexReport: JTB FlexReport is a report and monitoring tool for applications using the FlexNet / FLEXlm (flexlm license manager), IBM LUM (IBM License Use Management), SPLM (Intergraph SmartPlant License Manager), SLM/Sentinel LM/Sentinel RMS, LM-X, Solidworks SNL License Manager, T-Systems license manager product LICMAN, Vertex Systems, MathLM (Mathematica), Primavera from Oracle or 12D software licensing. With Process Monitor any Windows application like Acrobat, Visio, Bentley MicroStation, single licensed AutoCAD or AutoCAD LT can be reported usage of.

See also: JTB FlexReport 7.0 Introduces Automatic Chart Creation, Autodesk Network License Manager for 2013 products and Software Vendor Audits are Increasing as well as the guide to Autodesk Network License Manager (FlexNet).

Thursday, August 23, 2012

Fatal error after applying AutoCAD 2013 SP1

You might want to wait a bit to apply AutoCAD 2013 SP1. I have not had any problems so far myself though.

Fatal error after applying Service Pack 1 for AutoCAD 2013 and AutoCAD LT 2013

You are encountering this issue due to a problem with Service Pack 1 for AutoCAD 2013 and AutoCAD LT 2013.  We are actively working on resolving this issue. It is recommended that you uninstall Service Pack 1 until further notice. TS20364390

UPDATE: AutoCAD 2013 Service Pack 1.1

Tuesday, August 21, 2012

AutoLISP and VBA Security Controls in AutoCAD 2013 SP1

AutoCAD 2013 was just updated with AutoCAD 2013 Service Pack 1 and here are more details from Autodesk Knowledge Base TS20327810:

Due to the appearance of malicious applications that use AutoLISP® and VBA, Autodesk is providing controls for several new security measures with Service Pack 1 for AutoCAD® 2013. Equivalent service packs for AutoCAD-based vertical applications will also be released.

These new controls affect the following products when Service Pack 1 is installed:

  • AutoCAD 2013
  • AutoCAD® 2013 for Mac®
  • AutoCAD 2013-based vertical applications

AutoCAD LT® does not run AutoLISP or VBA applications and does not require these security measures.

What the New Controls Do

The new controls provide the following security measures:

  • Minimize the possibility of loading and running unauthorized or malicious AutoLISP and VBA applications by controlling the folder location from which AutoLISP and VBA applications are automatically loaded (AUTOLOADPATH system variable).
  • Limit the impact of malicious AutoLISP and VBA applications by disabling autoloading of default AutoLISP and VBA applications (AUTOLOAD system variable).
  • Facilitate the cleanup process by completely disabling AutoLISP at startup (/nolisp startup switch).

Control AutoLoading by Specifying a Folder Location

The AUTOLOADPATH system variable controls the folders from which AutoCAD automatically loads the following AutoLISP and VBA files:

  • acad.lsp
  • acad.fas
  • acad.vlx
  • acaddoc.lsp
  • acaddoc.fas
  • acaddoc.vlx
  • acad.dvb

The default value of AUTOLOADPATH is the empty string ("") or period (.). When set to either of these values, autoloading follows legacy behavior. It automatically loads the listed files without restrictions in the following order:

  1. The AutoCAD startup folder
  2. The folder of the current drawing
  3. The folders in the AutoCAD Support Files search path

This default setting is not recommended, because malicious applications can anticipate the folders listed above.

To minimize the possibility of loading a malicious application, always set the AUTOLOADPATH system variable to the unique folder where your authorized applications are located.

To specify multiple folders, use a semicolon as the separator. The value of AUTOLOADPATH is saved in each named profile.

Note: To enable the autoloading changes to acad.dvb, uninstall the original AutoCAD 2013 VBA Enabler, and download and install the latest AutoCAD 2013 VBA module that was updated for the changes made in Service Pack 1 for AutoCAD 2013.

Control Autoloading of AutoLISP and VBA Applications

To control whether AutoLISP applications and acad.dvb is automatically loaded at startup, use the AUTOLOAD system variable:

  • Setting AUTOLOAD to 0 prevents the previously listed AutoLISP files and acad.dvb from being automatically loaded, which is useful for debugging.
  • Setting AUTOLOAD to 1 restores the autoloading behavior, which now depends on the value of the AUTOLOADPATH system variable.

Disable Loading All AutoLISP Applications

To prevent loading any AutoLISP applications, use the /nolisp startup switch to disable AutoLISP in the current AutoCAD session, including all LSP, FAS, and VLX files.

If your system has already been impacted by a malicious application, this option helps you debug and clean up your installation and any impacted files.

The read-only LISPENABLED system variable reports whether AutoLISP is enabled in the current AutoCAD session. If LISPENABLED is 0, AutoLISP has been disabled by the /nolisp startup switch.

Note: Disabling AutoLISP also prevents the Express Tools and some AutoCAD command tools from functioning and should only be used in emergency situations.

For more information on how to use startup switches refer to the solution, Startup switches for AutoCAD.

Changes to acad2013.lsp and acad2013doc.lsp Autoloading Behavior

The acad2013.lsp and acad2013doc.lsp files will now be loaded only from their default installation folders:

<installation folder>\Support
<installation folder>\Support\<language>

Changes to the Options Dialog Box

The “Load acad.lsp with every drawing” checkbox on the System tab of the Options dialog box (ACADLSPASDOC system variable) is disabled when AUTOLOAD or LISPENABLED has a value of 0.

For more information about these controls see the readme forAutoCAD 2013 Service Pack 1.

Recommended Setup and Repair Workflow

For the best protection from malicious AutoLISP and VBA applications set AUTOLOADPATH to a unique folder location and set AUTOLOAD to 1.

If your installation has already been impacted by a malicious application that runs on startup, following these general steps:

  1. Start your AutoCAD-based product with the /nolisp switch.
  2. Find and remove all malicious code.
  3. Repair any affected files.
  4. Set AUTOLOADPATH to a unique folder location and set AUTOLOAD to 1.

After taking these steps, you can remove the /nolisp startup switch from the shortcut properties of the program’s desktop icon, and resume the normal operation of your AutoCAD-based application.

See also ACAD/Medre.A Malware AutoCAD AutoLISP Malware!

UPDATE: AutoCAD 2013 Service Pack 1.1

AutoCAD 2013 SP1 & AutoCAD LT 2013 SP1

AutoCAD 2013 Service Pack 1 is now available as well as AutoCAD LT 2013 SP1.

UPDATE: AutoCAD 2013 Service Pack 1.1

As a result of recent ACAD/Medre.A Malware AutoCAD AutoLISP Malware! and other appearances of malicious applications Autodesk has introduced options to control the operation of AutoLISP and VBA applications in AutoCAD. Worth noting is that if you use VBA consider to download and install the latest AutoCAD 2013 VBA module that was updated for the changes made in Service Pack 1 for AutoCAD 2013. See reasons why further down.

_VERNUM is now “G.112.0.0 (UNICODE)” (without SP1 it is “G.55.0.0 (UNICODE)”)

Here is what Autodesk has to say about it and where you can download it for AutoCAD as well as download it for AutoCAD LT:

You can apply this update to AutoCAD 2013 running on all supported operating systems and languages. Consult the readme file for installation instructions and more details on the primary issues resolved by this update. Be sure to install the correct update (32-bit or 64-bit) for your software and operating system.
This Service Pack can be applied to AutoCAD 2013 installed as a standalone application as well as AutoCAD 2013 installed from the following Autodesk Design Suites.

  • AutoCAD Design Suite 2013
  • Autodesk Building Design Suite 2013
  • Autodesk Factory Design Suite 2013
  • Autodesk Infrastructure Design Suite 2013
  • Autodesk Plant Design Suite 2013
  • Autodesk Product Design Suite 2013

NOTE: You can also use Autodesk Exchange to install the Live Update Maintenance Patches, which will automatically show the correct Service Pack for your product.

For Windows 7 users: When you apply this Service Pack while running AutoCAD or AutoCAD LT, do not click the "Automatically close applications and attempt to restart them after setup is complete" option. Instead, close AutoCAD or AutoCAD LT manually, and click the "Do not close applications. (A Reboot may be required.)" option in the dialog box. It is recommended that you reboot your system after installing the Service Pack.

Problems Reported with the Customer Error Reporting Utility

As a result of detailed information from customers who used the Customer Error Reporting Utility, a number of problems were identified and fixed. Updates have been made in the following commands and features:

3D Navigation Tools

  • Unexpected exit while panning.
  • Occasional crash related to navigating in 3D drawing.

3D Modeling

  • Occasional crash while selecting a face during a Presspull operation.
  • Crash when opening multiple 3D drawings containing a large number of 3D objects.

Autodesk 360

  • Crash in Japanese AutoCAD when logging into Autodesk 360 from the Options dialog box.
  • Occasional crash when opening a drawing that contains xrefs, when logged in to Autodesk 360.

CUI (Customize User Interface)

  • Occasional crash while loading a custom CUI file.
  • Unhandled exception occurs while clicking the Customize button from Quick Properties palette on a computer running .NET 4.5.

Design Center

  • Occasional crash while working with DesignCenter.

DGN Support

  • Fatal error when attaching or importing certain DGN files.

Dimensions

  • Crash after undoing the creation of a non-associative continued or non-associative baseline dimension.

Hatch

  • Occasional crash while zooming during Hatchedit.

InfoCenter

  • Crash when clicking any option from the Stay Connected button in the title bar when no drawings are open.

Inquiry

  • Crash while calculating area of a polyline that contains at least one segment that has been reduced to zero length.

Plot

  • Occasional crash while plotting to PDF.
  • Crash while plotting to a PDF file and the PDF driver is not present.

Point Cloud

  • Crash if the PCG file used to create a point cloud object does not exist.

Express Tools

  • Occasional crash during a MOCORO (Move/Copy/Rotate) command.

Startup

  • Crash due to corrupt graphics cache files on startup.
  • Crash occurs while canceling a LISP routine that runs at program startup.

General

  • Crash on undo/redo after adding 256 or more objects to a group.
  • Crash while switching IME language for double-byte characters, when Dynmode is turned off.
  • Crash on viewing thumbnail in AutoCAD 2012 when installed side-by-side with AutoCAD 2013.
  • Occasional crash when exploding splines created by third-party applications.
  • Crash when AutoCAD exits on computers running .NET 4.5.

General Service Pack Updates

The following defects have been fixed:

3D Navigation Tools

  • The Keep Scene Upright option in the 3DConnexion Settings dialog box cannot not be changed.

3D Modeling

  • Issue with the centroid computation for 3D solids.

Action Recorder

  • Action macros recorded in previous releases are not working correctly in AutoCAD 2013.

Autodesk 360

  • Pressing F1 does not display Help for the ONLINESYNCSETTINGS dialog box.
  • Drawing files with names containing language-specific characters do not get saved to Autodesk 360.
  • User is not automatically logged in when launching Autodesk 360 from the AutoCAD ribbon.
  • Sometimes the Share Drawing dialog box opens behind the main application window.

Customization Sync

  • Customization Sync progress animation runs continuously.
  • Customization Sync does not sync new custom commands in tool palettes.

DGN Support

  • Export to DGN does not use the Global Origin specified in the seed file.
  • The DGNIMPORTUNITCONVERSION system variable is missing in AutoCAD LT.

Display Drivers

  • Integrated chipsets are unable to return available video memory correctly.
  • When using COPYCLIP and PASTECLIP on a 64-bit operating system, you might see the object color change from the original color.

Dimensions

  • Existing drawings lose Qleader settings when edited in AutoCAD 2013.
  • Dimensions created using the Perpendicular object snap will shift when the drawing geometry is moved, copied, or otherwise modified.

External Reference (XREF)

  • External reference drawings (XREFs) show as unresolved in AutoCAD 2013.

Hatch

  • The Hatch Preview option is not available from the context menu when creating a hatch.

Field

  • An object's angular property uses linear format instead of angular format in the Field dialog box.

MLeader

  • Multileaders incorrectly display a dot at the content block's insertion point.
  • If the Extend Leaders to Text option is turned on, the text in multileaders moves if the drawing is opened or edited in AutoCAD 2013.

Modify

  • The SCALE command gets cancelled while dragging when small scale factor is acquired with object snap turned on.

PDF Export

  • Plotting to a PDF file with a plot style causes wipeouts to appear black.

Performance

  • Slow performance while running a large script.
  • Slow performance while creating Layers quickly.

Plot

  • Using Plot Preview turns the Command window back on.

Properties Palette

  • When an object is selected, the tooltip is missing in the Properties Palette for the following languages: Traditional Chinese, Czech, Russian, and Hungarian.

Ribbon

  • The Visibility drop-down control on the Block Editor Ribbon is not working properly when property preview is enabled.

Selection

  • Pressing Shift with a window selection fails to remove multiple Drawing Views from the selection set on a layout.

Sheet Set Manager

  • A high network utilization will result with the SMB V2 (Server Message Block) protocol while working with the Sheet Set Manager.

Visual Lisp

  • Menucmd does not display the drop-down menu when the Command window is docked.

General

  • Error on launching AutoCAD after the QuickCalc palette is anchored.
  • INSBASE value is incorrect for a drawing created using -WBLOCK.

New /nolisp Startup Switch and Related System Variables

This Service Pack introduces options to control the operation of AutoLISP and VBA applications in AutoCAD. The new controls provide the following security measures:

  • Minimize the possibility of loading and running unauthorized or malicious AutoLISP and VBA applications by controlling the folder location from which AutoLISP and VBA applications are automatically loaded (AUTOLOADPATH system variable).
  • Limit the impact of malicious AutoLISP and VBA applications by disabling autoloading of default AutoLISP and VBA applications (AUTOLOAD system variable).
  • Facilitate the cleanup process by completely disabling AutoLISP at startup (/nolisp startup switch).

For more information see this document. AutoLISP and VBA Security Controls in AutoCAD 2013 SP1

Note: To enable the autoloading changes to acad.dvb, uninstall the AutoCAD 2013 VBA Enabler, and download and install the latest AutoCAD 2013 VBA module that was updated for the changes made in Service Pack 1 for AutoCAD 2013.

New /nolisp Startup Switch

Start AutoCAD with this switch to disable AutoLISP execution in the current AutoCAD session, including all LSP, FAS, and VLX files. This switch is useful for preventing malicious AutoLISP code from automatically loading and executing.

Disabling AutoLISP has the following effects:

  • Attempting to load any LISP file will fail.
  • Attempting to copy and paste AutoLISP code into the Command window will fail silently.

Note: Disabling AutoLISP will prevent the Express Tools and some AutoCAD command tools from functioning and should only be used in emergency situations.

LISPENABLED (System Variable)

Indicates whether AutoLISP is enabled for the current AutoCAD session.

(Read-only)
Type: Integer
Saved in: Not saved
Initial value: 1

0 - AutoLISP is disabled
1 - AutoLISP is enabled

Disabling AutoLISP has the following effects:

  • Attempting to load any LISP file will fail.
  • Attempting to copy and paste AutoLISP code into the Command window will fail silently.
This system variable is controlled by the /nolisp startup switch.

AUTOLOAD (System Variable)

Controls whether AutoCAD autoloads acad.lsp/fas/vlx, acaddoc.lsp/fas/vlx, acad.dvb files.

Type: Integer
Saved in: Named Profile/Registry
Initial value: 1

Values:
0 - None of the following 7 AutoLISP/VBA files will be automatically loaded

  • acad.lsp
  • acad.fas
  • acad.vlx
  • acaddoc.lsp
  • acaddoc.fas
  • acaddoc.vlx
  • acad.dvb
1 - autoloads the 7 files depending on the value of the AUTOLOADPATH system variable.

AUTOLOADPATH (System Variable)

Controls the folder from where AutoCAD loads acad.lsp/fas/vlx, acaddoc.lsp/fas/vlx, acad.dvb files.

Type: String
Saved in: Named Profile/Registry
Initial value: ""

Valid strings include the following:
"<folder path or paths separated by semicolons>" = Automatically loads the acad.lsp/fas/vlx, acaddoc.lsp/fas/vlx, acad.dvb files only in the specified folders and no other locations, including the current drawing folder. To minimize the possibility of loading a malicious application, always set the AUTOLOADPATH system variable to the unique folder where your authorized applications are located.
"" (empty string) or "." (period) - No path restriction. Automatically loads the acad.lsp/fas/vlx, acaddoc.lsp/fas/vlx, acad.dvb files found in the AutoCAD startup folder, the drawing folder, and the AutoCAD search path, in that order. This duplicates AutoCAD 2012 behavior and is not recommended.

Changes to acad2013.lsp and acad2013doc.lsp Autoloading Behavior

The acad2013.lsp and acad2013doc.lsp files will now be loaded only from their default installation folders:
<install folder>\Support
<install folder>\Support\<language>

Changes to the Options Dialog Box

The "Load acad.lsp with every drawing" checkbox on the System tab of the Options dialog box (ACADLSPASDOC system variable) is disabled when AUTOLOAD or LISPENABLED has a value of 0.

Recommended Setup and Repair Workflow

For the best protection from malicious AutoLISP and VBA applications set AUTOLOADPATH to a unique folder location and set AUTOLOAD to 1.

If your installation has already been impacted by a malicious application that runs on startup, following these general steps:

1. Start your AutoCAD-based product with the /nolisp startup switch.
2. Find and remove all malicious code.
3. Repair any affected files.
4. Set AUTOLOADPATH to a unique folder location and set AUTOLOAD to 1.

After taking these steps, you can remove the /nolisp startup switch from the shortcut properties of the program's desktop icon, and resume the normal operation of your AutoCAD-based application.

Sunday, August 19, 2012

Click to Accept As-Built Modeling by Autodesk

Here is from a patent application by Autodesk:

“A method, system, apparatus, and computer program product provide the ability to augment an as-built model. A CAD drawing of a project as well as a digital representation of a physical implementation of the project are obtained.

A relationship that maps the digital representation to the CAD drawing is defined/established. A component of the digital representation is identified based on the relationship (e.g., and a database/catalog). Information about the identified component is transmitted to and displayed on a computer (e.g., a mobile device).”

Will we see this in Revit, AutoCAD, Navisworks, … in the future?

For more details on the patent see US 2012/0116728 A1

Via WorldCAD Access

Friday, July 27, 2012

AutoCAD Exchange community site to close

Steve Johnson over at blog nauseam posted AutoCAD Exchange bites the dust notifying us about the closure of the community site AutoCAD Exchange. Will you miss it?

Important News About AutoCAD Exchange!

Thank you for visiting AutoCAD Exchange. In an effort to consolidate our online AutoCAD community efforts to more popular networks, we will be migrating AutoCAD Exchange content and activities to Facebook, Twitter and YouTube.
Through the AutoCAD Facebook page we provide tips & tricks, tutorial videos and opportunities to engage with the employees at Autodesk that have helped build the product from the ground up.
We look forward to interacting with you on our social properties.
AutoCAD  on Facebook
AutoCAD on Twitter
AutoCAD on YouTube

Note: AutoCAD Plant Exchange will continue on this site, providing updates, content packs, and productivity tools. Click the Plant Exchange tab or visit www.autodesk.com/plantexchange.

AutoCAD Exchange - new community site for AutoCAD users
AutoCAD Exchange 9 months later
AutoCAD Exchange redesign

Monday, July 23, 2012

Revit 2013 Update Release 1

Revit 2013 Update Release 1 is now available and this time there is no need to do a full install instead service pack technology is being used. Download links below as well as a list of all enhancements.

Downloads:

Revit Architecture 2013 Update Release 1: DL20121970 (Applies to: AutoCAD Revit Architecture Suite 2013 and Autodesk Revit Architecture 2013)

Revit Structure 2013 Update Release 1: DL20122015 (Applies to: AutoCAD Revit Structure Suite 2013, Autodesk Infrastructure Design Suite Ultimate 2013, Autodesk Plant Design Suite Ultimate 2013 and Autodesk Revit Structure 2013)

Revit MEP 2013 Update Release 1: DL20122070 (Applies to: AutoCAD Revit MEP Suite 2013 and Autodesk Revit MEP 2013)

Revit 2013 Update Release 1: DL20121968 (Applies to Autodesk Building Design Suite Premium 2013, Autodesk Building Design Suite Ultimate 2013 and Autodesk Revit 2013)

Improvements made in Update 1 build (20120716_1115):

Autodesk Revit Platform 2013 Enhancements
- Improves stability when opening projects from previous versions of Revit.
- Improves stability during Copy/Paste operations.
- Corrects display of solid filled regions with transparent backgrounds.
- Allows exporting of materials painted on elements to ODBC.
- Improves performance of opening and closing sketch mode in projects with many families.
- Improves stability when setting a Design Option as the Primary.
- Improves stability when Fixed Distance option for a divided path.
- Improves stability while browsing to Revit Server when there is no network connectivity.
- Improves export consistency of Space and Zone elements when multiple elements have the same name and number.
- Allows Raytrace mode to work with DirectX 9.
- Improves stability when using Raytrace mode with Hardware Acceleration disabled.
- Improves Raytrace mode rendering output.
- Improves Surface Transparency override by element for multiple selection.
- Improves printing consistency when tone mapping is enabled.
- Disables Sun and SunPath from being rendered in Raytrace mode.
- Improves stability when using manual exposure in Raytrace mode.
- Improves stability when rendering views.
- Improves stability and performance when using visualization features like Sky, Exposure, and Anti-Aliasing.
- Improves stability when importing IFC data which contains special characters.
- Improves the setting of custom parameter values during import of IFC data.
- Improves stability when importing IFC data which contains an invalid line pattern.
- Allows Markups from DWF to be exported to DWF.
- Improves stability when drag and drop a DWG file into a Revit project.
- Improves stability when importing DXF data.
- Improves dimension fidelity when exporting to DWG with export units set to Meter.
- Improves alignment of hatch and fill patterns when exporting to DWG.
- Improves stability when selecting a new host for an element within an In-place Wall.
- Improves section creation within a project with linked model.
- Improves stability when working with Materials.
- Improves the displayed Pattern Type assigned to an element with the Material Editor.
- Corrects the display of the materials category within the Paint interface.
- Corrects the printed display of fill patterns within perspective views.
- Improves stability of Type editing when multiple element types are in the selection set.

Autodesk Revit Architecture 2013 Enhancements 
- Improves stability when closing a sketch editor, such as slab, site, etc., which create a large number of points. 
- Improves creation of U-shaped winder stairs. 
- Improves stability when editing winder stairs.
- Improves performance when many railings exist within a project.
- Improves stability when support type is not defined for stair. 
- Improves railing representation in coarse view.

Autodesk Revit Structure 2013 Enhancements 
- Improves placement of analytical nodes when in 3D views. 
- Improves stability when enabling “Show Analytical Model Categories in this View” when the Warning dialog is open.
- Improves creation consistency with Physical Wall when coping an Analytical Model Wall.
- Improves stability when editing an Opening within an object which spans to the boundary of an Analytical Surface.
- Corrects the reporting of the “Structural Parameter” on slabs.
- Improves masking of linked files by Mask and Filled regions in Structural Views.
- Improves stability when placing Rebar.
- Improves stability when copying Area or Path reinforcement between projects which have differing value for the Reinforcement Project Setting: “Host structural rebar”. 
- Improves visibility of round rebar when displayed in fine detail level.
Autodesk® Revit® MEP 2013 Enhancements
- Corrects the Slope value on placeholder pipe when slope is greater than 15 degrees. 
- Improves consistency when applying a slope to a layout which contains a transition. 
- Improves stability when splitting pipes which belong to different systems. 
- Corrects visibility of the center line when displaying rise/drop symbols.
- Improves stability when opening a Revit 2012 project which contains a pipe placeholder schedule. 
- Improves consistency of unit formatting within Panel Schedules .
- Improves consistency of adding circuits to equipment that are connected to a pipe or duct system.
- Improves stability when adding a device, which is connected to a wire, to a circuit.
- Improves display of annotation on duct and pipe transitions. 
- Improves stability when inserting duct fittings. 
- Improves stability when viewing Routing Solutions.

There are also several Autodesk Revit API 2013 Enhancements:
- Allows Document.PostFailure to be used to post multiple errors during a single transaction that do not reference an ElementId.
- Improves stability using UIApplication.DoDragDrop when a Revit command (such as the Wall tool) was active.
- Improves stability by disabling keyboard shortcuts (except view zoom shortcuts) when a PreviewControl is active.
- Improves stability in ReferenceIntersector.FindNearest() when no matching target pick is found.
- Corrects validation logic to allow NewFamilyInstance to place face-based families on transformed family instances.
- Dimension.Above and Dimension.Below now update the dimension after their data is changed without requiring any user action.
- The properties MechanicalSystem.SystemType, ElectricalConnector.SystemType,
PipeConnector.SystemType are obsolete in Revit 2013. Instead query the parameter
RBS_DUCT_CONNECTOR_SYSTEM_CLASSIFICATION_PARAM on ConnectorElement.
- Corrects data reported with ConnectorManager.UnusedConnectors.
- Fixes a file corruption that could occur when extensible storage data was added to an element in a central file.
- Improves stability when saving a file with extensible storage data that overwrites an existing file that also contains extensible storage.
- RVT Links created with RevitLinkType.Create will remain loaded when the RVT containing the link is reopened.
- Previously, setting 'suppressBendRadius' to true in method Rebar.GetCenterlineCurves() would cause both fillet bends and user-drawn, parameterized arcs to be omitted from the collection of curves returned by the method.  The method now omits only the fillet bends; the drawn arcs are included along with the straight edges.
- Updates Rebar.GetCenterlineCurves() method with an additional argument: a MultiplanarOption (enum), which should be set to IncludeAllMultiplanarCurves or IncludeOnlyPlanarCurves.  This argument controls whether all curves of a multi-planar Rebar instance are returned, or only those which lie in the primary plane.
- Enables method Rebar.ComputeDrivingCurves().  This method returns a collection of curves that includes the lines and arcs that drive the shape, but excludes fillets and hooks.  It is equivalent to calling GetCenterlinCurves(adjustForSelfIntersection=false, suppressHooks=true,  suppressBendRadius=true, multiplanarOption=IncludeOnlyPlanarCurves)
- Improvements have been made in RebarShape methods that deal with matching RebarShapes to collections of curves: CreateFromCurvesAndShape(), RebarShapeMatchesCurvesAndHooks().
- Corrects behavior ot RebarShape.Create() method to not ignore the out-of-plane bend diameter specified in the RebarShapeMultiplanarDefinition argument object, and always used an internal
default value.

Wednesday, July 11, 2012

Convert PDF to DWG

I was looking at some options to convert PDF files to AutoCAD formats like DWG and DXF and here is the result using the free online service www.convertpdftoautocad.com. www.pdftodxf.com from the same company should work if you want the result in DXF format but the PDF files I tried did not work (according to the company due to a temporary glitch). As with all online services you need to consider if you can trust to use them or not, no matter if the privacy policy says it should be 100% safe.

This shows part of the PDF I uploaded as a test.

And here is the resulting DWG file that you get a download link to in an email. Some of the text is correctly converted while some other text could not be converted. Geometries seems to convert quite fine even though the result is not circles or whatever objects you started with but instead mostly polylines and some hatch objects. The text comes in on layer T, polylines on layer P and hatches on layer H.

Other methods are to use Adobe Acrobat (depending on version) may have the copy graphics tool to copy the graphics to the clipboard. Adobe Illustrator that can save a PDF in DWG or DXF format. The free Ghostscript & GSView can export PDF to DXF. There are also specific products to purchase for this specific functionality.

Note that if you have raster PDF files instead of linework PDF files you may not be able to convert them. Some text might be linework and will also be converted to lines instead of text.

Finally there might not be a need to convert the PDF. Attaching it as a reference in AutoCAD might even be the best choice.

Monday, July 9, 2012

AutoCAD Automation Tools 4.0

AutoCAD Automation Tools 4.0 is now available.

With AutoCAD Automation Tools many manual drafting tasks in AutoCAD can be automated. Batch create new drawings (.DWG) based on templates. Add objects, blocks or xrefs to existing drawings. Update text and attribute values and much more.

Here are the news in this release.

  • AutoCAD 2013 support
  • Support for multiline attributes
  • Support for table objects
  • Support for multileader text
  • Support for mtext with more than 250 characters can be searched and replaced.
  • Search and replace, replaces not only the first found occurrence now
  • -AutoGen, -AutoInst, -AutoUpd working as command line versions
  • AutoGen has the option to quit AutoCAD when run as the command line version -AutoGen
  • AutoUpd now supports what tabs to be affected
  • More options to determine tabs/layouts to be affected. Thus old Excel or txt templates may not work as expected. AllLayouts* is renamed to LayoutTabs*. "Model space" renamed to ModelTab*. "Paper space" renamed to CurrentLayoutTab*
  • Miscellaneous bug fixes
  • Solved a problem to run on some older AutoCAD versions

Existing AutoCAD Automation Tools customers will be emailed the link to the perpetual version.

Trial version is available at the download section of the product web page.

Tuesday, July 3, 2012

DwgNotes - Notes and Comments in AutoCAD

DwgNotes 1.2 has been released. There is support for AutoCAD 2013 and DwgNotes is also available on the the Autodesk Exchange Apps site.

Add notes or comments in AutoCAD DWG files and optionally be notified about the note when the drawing is opened.

One or multiple notes can be added, edited or deleted.

DwgNotes

30-day trial version available for download.

Some of the latest blog posts

Subscribe to RSS headline updates from:
Powered by FeedBurner

Contact Us | About JTB World | Website General Terms of Use | Privacy Policy
^ Top of page

© 2004- JTB World. All rights reserved.