Monday, April 7, 2008

Acrobat PDFMaker 8.0 toolbar in AutoCAD 2009 and CUI bugs

If you want the Acrobat PDFMaker 8.0 toolbar in AutoCAD 2008 or AutoCAD 2009 here is how you can do it. It requires that you have Adobe Acrobat 8.0.

With some work I achieved this result and unfortunately it was not because CUI was so stable and easy to use. But it is also AutoCAD Ribbon version 1 so hopefully this works better after some hotfixes, service packs or at least in AutoCAD 2010.

Ribbon

As a starter use the APPLOAD command. Click on Startup Suit Contents and add "C:\Program Files\Adobe\Acrobat 8.0\PDFMaker\AutoCAD\2007\PDFMAcad.arx".

It should then look like this on the command line:
Command: appload
PDFMAcad.arx was added to the Startup Suite.

This created some menu files and images in this folder on my PC:
C:\Users\<user>\appdata\roaming\adobe\acrobat\8.0\ACAD-7001-409

In AutoCAD 2009 it will look this this with the Acrobat PDFMaker 8.0 toolbar loaded.

Acrobat PDFMaker 8.0

Now I want to move the toolbar to the Ribbon.

Run the CUI command. Select pdfmacad.cui.

Right-click on the toolbar Acrobat PDFMaker 8.0.

image

Right-click on Ribbons Tabs and add a new tab named "PDF".

image

Drag and drop the ribbon panel that was created into the PDF tab.

image 

Click on Apply.

Select All Customization Files and click on the current workspace and you find that you see the right pane change.

image 

Select pdfmacad.cui again. Here you should be able to click on Customize Workspace on the right pane but I got an error. Instead expand Ribbons Tab on the left side so you see "PDF". Drag and drop that one to the right side on the Ribbons Tab there.

image

image 

Looking in CUI two panels are listed. One is unnamed that obviously just creates an empty panel and cannot be deleted. Another bug.

image

The workaround was to click on it and set the Show property to No.

image

Now I want to make the icons side by side and add some text below.

image

I try to drag the command on Row 2 to Row 1 but nothing happens. Another bug as I can drag the command from Row 1 down to Row 2.

After deleting Row 1 and showing the text it look like this.

image

But I don't want a separate Tab. I would like to move it to the Output tab.

I tried different methods like transferring the panels between the cui files but even though it looked right in CUI the result was just an empty panel on the Ribbon tab. Buggy again.

I even tried another approach.but was not able to get it to work because of several bugs in CUI.

Right click on the toolbar and select Customize.

Customize

In Customize User Interface (CUI) expand "Customizations in All CUI Files" and the right part of CUI by clicking on the black arrow at the bottom.

Click on the command "Convert to Adobe PDF" so you see the Button Image.

image

Click on Edit and in the next dialog box click on Save As and place the image where you can find it later. Do the same with the command "Convert to Adobe PDF and Send for Review". Notice that if you in the button image editor click on Save As the first time you end up in you Documents folder. If you cancel it and click again you end up in the Icons folder. Bug again.

One location could be something like this if you have Windows Vista:
C:\Users\<UserName>\AppData\Roaming\Autodesk\AutoCAD 2009\R17.2\enu\Support\Icons

Click OK to make sure things are saved and that the next step will work. If not you will get the menu file corrupted in the following steps due to some bug.

Start CUI again by right clicking on the toolbar like before and expand the panes.

Now right click on "Acrobat PDFMaker 8.0" as seen below and select "Copy To Ribbon Panels".

CUI Copy To Ribbon Panels

Now the Ribbon Panel "Acrobat PDFMaker 8.0" is available.

Acrobat PDFMaker 8.0

Right click on it and select Copy.

Navigate now to the Ribbon Tabs and locate Output -2D and select it. Right click and select Paste.

Output - 2D

Bummer. It didn't work either. To achieve the best result you should create the Ribbon Panel manually.

Sunday, April 6, 2008

Windows Live OneCare Public Beta (v2.5)

OneCare is available now as download directly from Microsoft Connect.

I'm still not sure what the news in this release (2.5.2744.0) are. Nothing clearly visible that is new but hopefully under the hood. Windows Live OneCare Team Blog might come with news soon.

Live OneCare 

Will Komoku Anti-rootkit software be able to be included in the final version of 2.5?

PS. I just found the news that OneCare hit the VB100 100 percent mark.

The latest independent Virus Bulletin tests looked at 37 different Vista-based security programs to see which could manage to reach the level of threat detection required for 'VB100' Certification. Out of 37 tested, 17 failed the tests, including big name products from McAfee, Sophos, and Trend Micro.

Saturday, April 5, 2008

doPDF another free PDF printer

This freeware has worked pretty good in my small tests and does not require GhostScript, works on Vista and also 64-bit systems.

If you plot from AutoCAD and use TrueType fonts they will be converted to text if you make that change in in the plotter properties.

You need to change the Properties of the plotter (Plotter Configuration
Editor)>Device and Document Settings>Graphics>TrueType Text to "as text". Save this to a PC3 that you use.

Plotter Configuration Editor

Another thing that is great is that it's free even to print to PDF for commercial usage.

Test of the PDF converter was done using AutoCAD 2009.

http://www.dopdf.com/

Add any good or bad comments on your experience of it below.

Friday, April 4, 2008

Acresso is the new company providing FLEXnet

Acresso is the new name and company that will be behind the FLEXnet (FLEXlm), InstallShield and AdminStudio products after Macrovision sold its Software Business Unit.

Effective April 1, 2008, Acresso Software acquired substantially all of the assets of the Software Business Unit of Macrovision Corporation. For details see the press release.

Thursday, April 3, 2008

PUBLISHCOLLATE bugs in AutoCAD 2009

Bug If PUBLISHCOLLATE is set to 0 it is not respected if you want a multi-page PDF using Page Setup Overrides in Sheet Set Manager using the the DWG To PDF.pc3.

An even more critical bug is this one in the PUBLISH command that also existed in AutoCAD 2008.

If PUBLISHCOLLATE is set to 1 and you create a multi-page PDF using DWG To PDF.pc3 I have found that in some cases characters are not plotted correctly. Example was an A that was missing the horizontal line, but only one of the A's on the drawing. Another example was that part of a character was missing on one of the pages but seen on the following page. After testing further it seems like it is the last object or partial object that end up on the following sheet. Workaround is to either plot to DWF and then plot the DWF to PDF or to plot to single page PDFs and then combine them.

This should be released as a hotfix as it cannot wait for SP1 and it should be fixed for AutoCAD 2008 as well because users might not be aware of the corrupt PDF files they are creating until it is too late.

Wednesday, April 2, 2008

Clean up after installing Vista SP1

I will wait a while from doing this in case I want to uninstall Vista SP1. Something I don't expect to need or want and disk space is not an issue so I will leave it there for now.

"Just open your Windows command prompt and type vsp1cln.exe (short for Vista SP1 Cleaner). It takes less than a minute to execute."

Around 800 MB will be made available.

Windows Vista Service Pack 1 Deployment Guide has all details the IT pro needs.

If you want to automate running the Cleaner here are the command line options.

Via Digital Inspiration

Tuesday, April 1, 2008

Measure and markup a DWG without AutoCAD

Autodesk Design Review has the ability to import a DWG or DXF file. It is automatically converted into a DWF and you can use all Design Review's tools.

If DWG TrueView is not good enough as it will only report the distance to the command line and the area command is pretty basic consider using Design Review instead.

Here is what the distance look like in DWG TrueView 2009. It is nice that it's now possible to measure but it's still not that user friendly.

DWG TrueView 2009 command line distance

And here is the area reported. Notice that for each point you snap there is no indication on where you snapped previously.

DWG TrueView 2009 command line area

After importing a DWG into Autodesk Design Review 2009 it's a snap to measure, especially areas. Wish this was included in AutoCAD as well.

Measured drawing

Monday, March 31, 2008

Solution to problem to open images in Vista

Problem: I have an image on the desktop or some other folder and I cannot view it or open it. It does not matter if I double click on the icon or right click and select preview or "open with" and "Windows Photo Gallery". It doesn't matter if it is a jpg, bmp, png, gif or some other image file format I'm still unable to open the image. If I right click and edit the file it opens up in my image editor. File association works as I can open pictures in other locations. The problem is the same if I have a shortcut to an image. I have Windows Vista SP1 installed.

image

Solution: If any Internet shortcut has an URL with 260 characters or more you will find that you cannot open any picture file in that folder with Windows Photo Gallery. Right click on any shortcut and on the Web Document tab you find the URL. When you delete or move this shortcut to another folder it will work again. If you have hard to find the shortcut or shortcuts you can create a folder and move half of the shortcuts to that folder and then try to double click on the image again and that way isolate the problem.

Another tip that probably is the easiest one is to open Windows Explorer (press ÿ+E) and right click on any column header, click on "More..." and in the Choose Details dialog box check URL. Make the width of the column URL large so you easily can identify the long ones.

Notice the first Internet Shortcut's URL in the image below,

Windows Explorer

There is obviously a bug in Windows Photo Gallery and an alternative solution is to change the default application for viewing your photos.

Why does this happen? You browse the Internet and find a website, make a shortcut of it and place it on the desktop. It can be for "Google Image Result" after searching for some pics or something else. These links have often URLs with more than 259 characters. You can reproduce this by for example visiting this link (with 309 characters) and create a shortcut on the desktop: http://images.google.com/imgres?imgurl=http://www.jtbworld.com/images/AutoCAD2007.png&imgrefurl=http://blog.jtbworld.com/2006_03_01_archive.html&h=586&w=811&sz=137&hl=en&start=2&um=1&tbnid=7EDzAAGQIGA_sM:&tbnh=104&tbnw=144&prev=/images%3Fq%3Dautocad%2Bsite:jtbworld.com%26as_st%3Dy%26um%3D1%26hl%3Den%26sa%3DG

Sunday, March 30, 2008

XCLIPFRAME no plot tip for AutoCAD 2009

AutoCAD 2009 makes it easy to make changes to clipped xrefs or blocks.

XCLIPFRAME=1

XCLIPFRAME controls the visibility of xref clipping boundaries. It is 0 as default and not visible. If you set it to 1 it is visible and you can grab the grips, stretch them and make changes to the boundary. The problem is that if you plot the drawing the boundary also will plot.

A workaround to have it visible but not plotted is to make use of named plot styles (STB). Create one that is invisible by setting Screening to 0. Then use this plot style on the clipped xref object. If you use color dependent plot styles the closest you can come to a workaround is to assign a dotted linetype and set the linetype scale so high that only a few dots shows.

Wish for AutoCAD 2010 is to add XCLIPFRAME=2 that is visible but does not plot. Another wish is to be able to add and remove vertex points on the xref clipping boundary. If you need to make these changes you now have to redo the boundary either by creating it from scratch or generate a polyline and edit it and use it for the new boundary.

If you want to clean out a drawing from objects that are outside the boundary XClipClean is a software that delete and trim to the boundary automatically.

Windows Search 4.0 Preview installed

This was good enough reason to make me install Windows Search 4.0:

Great improvements have been made with regards to performance. Even now as Preview, Windows Search 4.0 has query response time about 33%faster than search queries in Windows Vista RTM.

Restart of the PC was needed.

I recommend doing the installation the last thing you do and leave the computer running as the index needs to be rebuilt. If you have Outlook make sure to have it up and running as well or the mailboxes will not be indexed. I also suggest that you run SCANPST to fix any potential problems with your PST files.

Outlook indexing

Many hours later the re-indexing was done. It really is a notable speed increase when searching among the thousands of emails.

For more see the Vista blog post Announcing the Windows Search 4.0 Preview

Friday, March 28, 2008

NVIDIA Quadro for AutoCAD 2009

NVIDIA has a website dedicated for AutoCAD users and now I mean AutoCAD 3D users. If you are serious about doing design work in AutoCAD in a BIM or PIM environment I fully agree that a graphic card like NVIDIA Quadro make a big difference so hardware acceleration can be used as fully as possible. When I worked as CAD Manager I made sure IT only purchased my recommended and tested Quadro cards for the CAD users. At minimum they should have an entry-level card and those working with larger 3D models had at least a mid-range card.

NVIDIA Quadro

An easy way to find what graphic card and driver version you have is to run DXDIAG.EXE (Microsoft DirectX Diagnostic Tool) in Windows. In AutoCAD use

Visit AutoCAD Graphics Hardware website and find out if your graphic card is certified and recommended for AutoCAD 2009 (including verticals like AutoCAD Architecture) and what driver version you should use. Does it support Gooch hardware shader, Full shadow display, Smooth line display, Texture Compression and Per Pixel Lighting or not?

How do I check to see if AutoCAD is using hardware acceleration?

In AutoCAD 2007, AutoCAD 2008, or AutoCAD 2009, enter 3DCONFIG at the command line. In the Adaptive Degradation and Performance Tuning dialog box, click the Manual Tune button. In the Manual Performance Tuning dialog box (shown here), see whether Enable Hardware Acceleration is selected. The Manual Performance Tuning dialog box also indicates the 3D display features that are supported by your graphics hardware.

AutoCAD 2009 certification introduces the following new features:

  • Support for per-pixel lighting.
  • Hardware acceleration support in 2D drawings when running on Windows Vista.
  • The Certification XML file can be updated automatically by selecting Check for Updates.

Why was my card certified for AutoCAD 2007 or AutoCAD 2008 but now fails for AutoCAD 2009?

Newer features and optimizations may require more of the video cards. Because of performance and stability issues, AutoCAD no longer supports cards with 32 MB of RAM or less. Support for some older graphics hardware that manufacturers no longer provide driver updates for has also been dropped.

Why is there no OpenGL option in Windows Vista?

OpenGL® software is currently not supported in AutoCAD 2009 when running on Windows Vista. AutoCAD 2008 uses Direct3D® software to enhance 3D performance.

Is Quadro better than GeForce or Quadro vs GeForce?

If the GeForce card is newer than the Quadro card and has better specs it might be better for CAD work. But in general the Quadro cards are better for CAD work. The Quadro GPU is optimized for 3D CAD, without sacrificing visual quality while GeForce is optimized for high-speed renderings of games. If you have a laptop I would say that in most cases a GeForce card will be good enough compared to the often more expensive Quadro. This technical brief document describes more about NVIDIA Quadro vs. GeForce GPUs. It is from 2003 but many of the details are still valid even though it would be good to have it updated for 2008 as some of the features not available in GeForce at that time probably are included nowadays.

Why Quadro for AutoCAD Overview (Download PDF 571k)

Recommended Quadro Solutions for AutoCAD according to NVIDIA. High-End -NVIDIA Quadro FX 3700 Mid-Range -NVIDIA Quadro FX 1700 Entry-Level -NVIDIA Quadro FX 570 -NVIDIA Quadro FX 370

Mobile -NVIDIA Quadro FX 2500M -NVIDIA Quadro FX 1600M -NVIDIA Quadro FX 1500M -NVIDIA Quadro FX 570M -NVIDIA Quadro FX 360M

If you have any links for good performance tests feel free to add a comment below.

Update. A good link in the comments is to theses test comparing professional cards with gaming cards. http://www.xbitlabs.com/articles/video/display/firegl-quadrofx.html

Thursday, March 27, 2008


DWG TrueView 2009 includes measuring ability

DWG TrueView 2009 is Autodesk's free viewer for DWG files and is found here: http://www.autodesk.com/dwgtrueview

DWG TrueView 2009

The big news are:

  • Measure objects with these new inquiry commands: Distance, Area, List, Locate Point, Region/Mass properties, and Object Snaps.
  • Enhanced UI with the addition of Ribbon Navigation
  • Measure objects with these new commands: Distance, Area, List, Locate Point, Region/Mass properties, and Object Snaps
  • Navigate drawings in 2D and 3D with SteeringWheel
  • Enhanced 3D view selection with ViewCube
  • Restore views and play new "animated" views with ShowMotion

Inquiry

It is quite a big install on almost 200 MB for the 32-bit version and bit more for the 64-bit version.

DWG TrueConvert is available from within the program and can convert from and to different versions of the DWG format.

DWG TrueView 2009 can be installed side by side with for example AutoCAD 2009.

Here is a tip I maybe should keep quiet about as I might sell fewer licenses of SmartPurger because of it. You can with some limitations batch purge drawings using DWG Convert as there is an option to purge included and even "Check and Fix Errors" (When active, drawings are checked for the presence of errors. Drawings are automatically recovered if errors are found).

Silent installation of DWG TrueView 2009 could be done with a VBScript like this:
on error resume next
Set WshShell = CreateObject("WScript.Shell")
runstring="msiexec /I ""\\DWGTrueViewx86InstallImage\DWGVIEWR.msi"" /qb! " & _
"INSTALLDIR=""C:\Program Files\DWG TrueView 2009"" " & _
"ACAD_SILENT_LICENSE=YES"
WshShell.Run runstring,1,true
msgbox "Ready"

This previous post describes more details on silent installation.

For more important details like how to handle drawings created with a vertical like AutoCAD Architecture or 3:rd party applications that creates custom objects see the FAQ.

Wednesday, March 26, 2008

Usage of mpt.lsp in AutoCAD

I got the following question regarding the free AutoLISP program mpt.lsp.

"I don't understand the use of these. How do I use them in a way that does not cancel my running command?"

I guess it could be that this user added for example the command MPT to a menu using ^C^CMPT. To have the command running transparently it needs to be 'MPT instead.

Below is a small video showing the usage of the four helper commands:

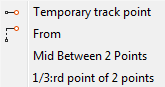
  • MPT - Midpoint of 2 points
  • 3PT - 1/3:rd point of 2 points
  • 4PT - 1/4:th point of 2 points
  • MPT3 - Midpoint of 3 points

First mpt.lsp needs to be loaded and acaddoc.lsp is a good way or the APPLOAD command's Startup Suit.

CUI can be used to create a command that is then added to the Object Snap Cursor Menu.

 CUI

And now it is available on the object snap menu.

Right click menu

I used AutoCAD 2009 in this short demonstration.

Tuesday, March 25, 2008

Some of the latest blog posts

Subscribe to RSS headline updates from:
Powered by FeedBurner

Contact Us | About JTB World | Website General Terms of Use | Privacy Policy
^ Top of page

© 2004- JTB World. All rights reserved.