I had one of the rare crashes of Vista and when I fired up Excel next time I notice that the original had this information. Version created last time the user saved the file 1:00 am January 1, 1601". That was some hundred years ago. Call it the Year 1601 bug.
Sunday, April 27, 2008


Friday, April 25, 2008
You're Not as Backed Up as You Think
Ziff Davis Enterprise has a white paper about online backup, SaaS backup, cloud backup or whatever you want to call it. I've used Mozy for quite a while and think it's really convenient. My Outlook PST files, Visual Studio projects, AutoCAD drawings, everything is backuped and I don't need to think about closing Outlook or AutoCAD to have the backup working in the background several times a day.

IT departments typically configure user PCs so all work files are stored on network drives. But most users circumvent this approach, storing files on their hard drives. Additionally, laptops users often work outside the office and offline, synchronizing only sporadically and keeping their current work on the local drive. As a result, data on local drives doesn’t get backed up.
I know by experience how true that is with users having the bad habit to save all their CAD work on the desktop instead of in the correct location on the network for example.
You can find the white paper here after registering.
If you want to just try Mozy you can do it for free as long as you don't need to backup more than 2 GB. If you need more there are affordable plans for unlimited space.
What does Encyclopaedia Britannica say about CAD?
Not much actually but you should be able to read the full article computer-aided engineering thanks to the Encyclopaedia Britannica WebShare initiative open for web publishers and bloggers.
computer-aided engineering in industry, the integration of design and manufacturing into a system under the direct control of digital computers. CAE combines the use of computers in industrial-design work, computer-aided design (CAD), with their use in manufacturing operations, computer-aided manufacturing (CAM)....
Have you seen a non-digital computer?
Tried searching for BIM but there was nothing found. Architecture on the other hand had quite a large article that you only can access via the link from this site unless you have access to it as a subscriber.
the art and technique of designing and building, as distinguished from the skills associated with construction. The practice of architecture is employed to fulfill both practical and expressive requirements of civilized people and thus embraces both utilitarian and aesthetic ends....

This link will hopefully take you to an image of Pont du Gard, Roman aqueduct, Nîmes, France, by Marcus Vipsanius Agrippa, during the Augustan period.
One good reason to blog is having full access for a year on Encyclopaedia Britannica.
The table of contents on the Architecture page did not work good at least in IE7 as I hardly could navigate without having the list automatically scroll.
Thursday, April 24, 2008
Autodesk NavisWorks Freedom 2009
The free viewer Autodesk NavisWorks Freedom 2009 is available now.
A good news is the support for 3D DWF files as they can be created without the need to have any of the full versions of NavisWorks and if you have tried with a really large model in Autodesk Design Review you will probably find that Freedom handles it much better.
www.autodesk.com/navisworksfreedom
When running the downloaded exe file Autodesk_NavisWorks_Freedom_2009_English_Win_32bit.exe (126MB) it says it will install in C:\Autodesk\NavisWorks Freedom 2009 but what it actually does it to extract all files required to run the setup to that folder and then the real install starts.
New Features
Autodesk NavisWorks Freedom 2009 contains a number of key enhancements for this release.

Interface Enhancements
-
.NET GUI Modernization - Up-to-date look and feel including new icons, improved control bar docking and tabbed control bars.
-
The Selection Tree Control Bar - Shows the internal structure of the loaded NWD, allowing direct navigation through the tree list to required elements in the project.
-
The Properties Control Bar - Shows all properties of a selected geometry item.
-
TimeLiner Playback - Abitlity to play back a TimeLiner sequence.
-
Animation Playback - Ability to play back viewpoint and object animation.
-
New Editor for Global Options. - A change from complex tabs to a logical tree structure, making finding options much simpler. Also making global options sharable across multiple PCs through import and export.
-
Viewable Comments - Ability to view comments recorded in NWD files.
Display Enhancements
-
3D Text Support - The visualization of 3D text brought into other NavisWorks products from AutoCAD and MicroStation, and exported in the NWD.
-
Parametric Support - Any parametric data brought into other NavisWorks products and exported in the NWD will be displayed in Freedom. This data increases cylinder accuracy, and dramatically reduces the memory footprint to load and display them.
Operating System Support
-
Microsoft Vista Support - Full support for Microsoft's latest operating system.
-
64-bit Support - Support for 64-bit versions of both XP and Vista.
File Formats
-
Autodesk DWF support - Freedom is now capable of reading and displaying Autodesk’s DWF Design Review format. (comment by me: only DWF files with 3D content as this is a 3D viewer)
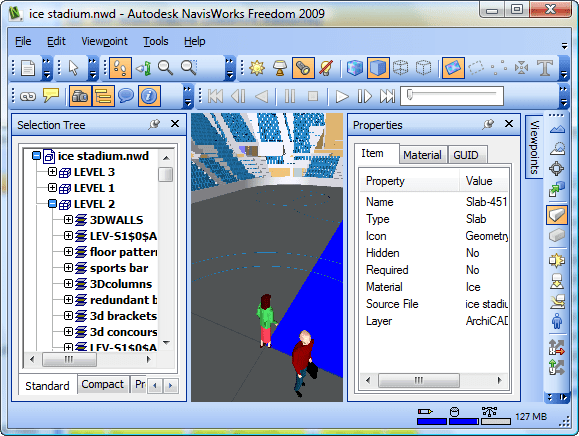
For more about NavisWorks see this previous post.
Why was not this simple thing fixed or added to AutoCAD 2009?
Don't underestimate the work needed to implement something new for a large company like Autodesk.
Now that AutoCAD 2009 is on your desktop or installed you might wonder why didn't Autodesk fix this or that or add this simple thing that would save my day. Take a look at the newsgroups and you'll see proof of that.
I looked at the list of people behind AutoCAD 2008 that is showing in the hidden easter egg and found the following:
118 Software Development
59 Test Development
7 Integration and Build
18 User Assistance
16 Product Design
15 Product Management & Marketing
9 Project Management
38 World Wide Localization
3 Beta Team
11 Interns
7 Special Helpers
9 Senior Management
The AutoCAD 2009 team is probably in the same size.
So here is one small wish I have listed on my AutoCAD 2009 page:
"Saveall command should respect the Options setting to save in another version."
How much work can it be?
It might look like this in no specific list order:
Still wondering? Hopefully not that much now.
I was thinking about the post Is Eeyore Designing Your Software? when I wrote this.
LTCCLispWiki a free lisp source code repository

Greg Robinson's "LTCC was instrumental in creating the Bonus Tools program extension to AutoCAD release 14, which continues to be part of the core software package as 'Express Tools'"
I contributed with my hatchb.lsp as a starter.
Wednesday, April 23, 2008
Find blocks and more with Autodesk Seek
Looking for drawings, blocks for AutoCAD or Revit? Autodesk Seek finds DGN, DOC, DWF, DWG, DXF, GSM, LCF, PDF, RFA, RVG, RVT, SKP, ZIP files.

What is Autodesk® Seek?
It is a web service that allows designers - architects, engineers, students - to search and find generic or manufacturer-specific building products or components and associated design content. This content could include 3D models, 2D drawings, specifications, and descriptions for that product or component.
Which industries are you targeting with Autodesk® Seek?
Currently, it is targeted at designers working in the AEC (Architecture, Engineering, and Construction) industry. We are considering extending the service to include content particularly useful for mechanical designers in the future.
How do I use the browse capability on Autodesk® Seek?
The browse capability on Autodesk® Seek allows you to browse for content using AEC industry standard classifications, including MasterFormat 2004, Omniclass 1.0, and Uniformat II.

Senior Software Architect of Autodesk Inc. Mike Haley discusses the company's latest product Autodesk Seek and its business model at FORA.tv. See also The Autodesk Seek Taxonomy System and the Autodesk Seek Search Engine.
AutoCAD 2009 redundancy ToolTips and Quick Properties
Talk about redundant information seeing both rollover ToolTips and Quick Properties at the same time with the same information.

It could be useful it if was possible to set transparency of these two.
Tuesday, April 22, 2008
Solve uninstall problems with Windows Installer CleanUp Utility
If you fail to install any program this utility can come handy. It is one of the tools you should know about and use in emergency situations. It can be used even with Autodesk products like AutoCAD.

Download and instructions on Microsoft.com and Autodesk Knowledge Base document: Product uninstall from the Control Panel fails
Monday, April 21, 2008
Win32/Vundo.gen!D OneCare and Skype conflict
Skype 


Trojan:Win32/Vundo.gen!D is Quarantined OneCare says after scanning the PC.
To find out more I created a support log and found this information.
Windows Live OneCare found potentially harmful or unwanted software on your computer.
Threat Name: Trojan:Win32/Vundo.gen!D
File Name: pid:1200
Threat Severity: Severe
Threat Category: Trojan
Threat found by On Demand Scan: (ANTIVIRUS_ONDEMAND)
Threat Status: Quarantined
Still it did not say anything about what and where this was. I then figured out that Skype was closed each time after a scan and obviously OneCare think Skype does something it should not do. Let's see if it is Microsoft or Skype that fixes this as there are no Trojan really there and there is no unwanted software that should be stopped from running.
Update: Problem is now solved by Microsoft.
Ribbon image sizes in AutoCAD 2009
Image handling in AutoCAD needs more work to be done as well as documentation. If you want to do customization you will find that there is a lot of trial and error. Unfortunately with the new Ribbon there are a lot of problems.

In CUI there are three sizes available, Standard, Medium and Large. It is not obvious what the difference is.

If Standard is used and no label is showed there is a frame around the icon as seen below on the one without a label. If Medium or Large is used and there is a Large image specified it will be used.

Another thing is that the image size is not respected. Notice that the images above are larger than the correct 32x32 size below.

What if you want to use other image formats than BMP. The "select image file dialog box" is limited to BMP file formats but if you enter * as file name and press enter or *.png you will find that you actually can select and use PNG, GIF, JPG if you want. One good thing with and reason to use PNG is the support for transparency.
Share your tips in the comments.
Saturday, April 19, 2008
Autodesk Register Today

I have a problem with this Register Today dialog box that shows up in different Autodesk products when registering the application. I cannot use Alt+Tab to switch to it and it is not visible at the task bar. It's a minor thing that is quite annoying as I need to switch to another application to grab my login details.
Friday, April 18, 2008
Rearrange the Ribbon tab order in AutoCAD 2009
This cannot be done with the Office 2007 Ribbon. It's easy. Just drag and drop the tab and you are done. Make sure your workspace is saved automatically if you want the location to persist. The other way is to use CUI (right click and select Customize).

Thursday, April 17, 2008
Silver Peak still significant performance gains with DWG 2007
Head over to the blog post "Riverbed and DWG 2007 file format workaround" and read the comment by Silver Peak on the DWG file format changes and WAN accelerators issue.
"Riverbed is affected by the AutoCAD file format/ISP setting issue more so than rival Silver Peak, and Silver Peak would like the world to know. To be clear, Riverbed will still accelerate AutoCAD DWG files over the WAN, even on a full save, but the data reduction is less than what Silver Peak is able to accomplish." - Infoworld
I'm still wondering how it is with AutoCAD 2009 and verticals like AutoCAD Civil 3D 2009 and there were no word on verticals in the article.
Subscribe to:
Posts (Atom)