Wednesday, May 9, 2012

Autodesk Support Offerings and Price Changes

For the latest updates on the type of support you can get from Autodesk visit www.autodesk.com/support and specifically http://usa.autodesk.com/support-offerings/. The new terms are Effective May 7, 2012.

Speaking of Autodesk there are also price changes: Upgrade now to help protect your software investment, and help maximize your return with the many benefits offered through Autodesk® Subscription and Autodesk® 360 cloud-based services. Autodesk currently anticipates changes to its upgrade options next year, so take advantage of existing upgrade pricing and paths today to move to the current release—and you could additionally save up to 20%* off SRP when you act before July 13, 2012. If you have Autodesk 2007 products or older they cannot next year be upgraded but you need to purchase a complete new license at full price.

Below is the support offerings can be found:
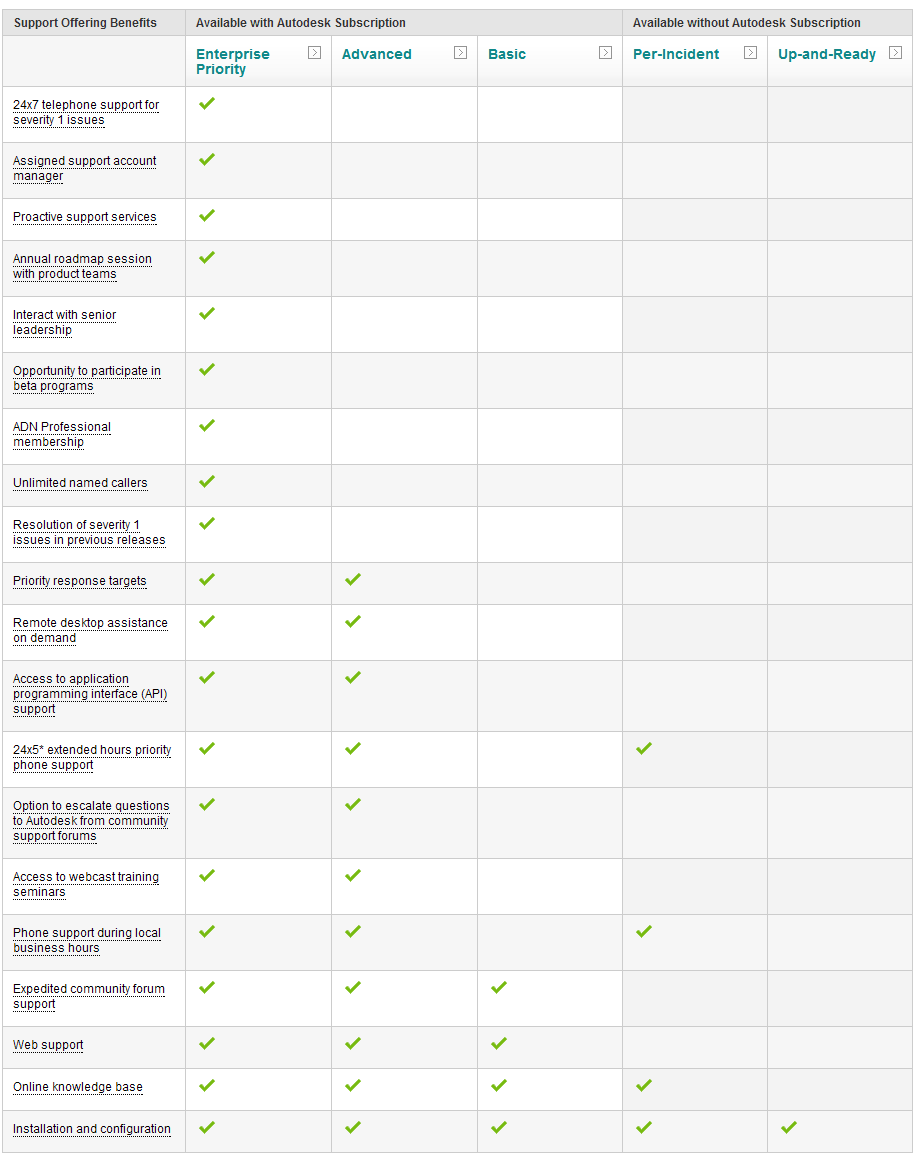
Autodesk Enterprise Priority Support

What is it?

Autodesk® Enterprise Priority Support is only available to Autodesk Subscription customers. It is a comprehensive program of proactive support services designed to meet the needs of direct, large enterprise customers who use Autodesk software on complex multisite projects. Enterprise Priority Support is the highest level of support that Autodesk offers.

The short of it

  • Priority 24x7 access to Autodesk global product support for authorized callers with severity 1 issues
  • 24x5* access to Autodesk global product support for authorized callers for severity 2 and 3 issues
  • Assigned support account manager who expedites requests, manages escalations and oversees account needs
  • Proactive services including operational assessments and health checks
  • Roadmap meeting with Autodesk developers
  • Participation in beta programs
  • Access to senior Autodesk leadership
  • All the benefits of Autodesk Advanced and Autodesk Basic Support

How do I purchase it?

Autodesk Enterprise Priority Support is available for purchase only if you have an Autodesk Subscription and is only available direct from Autodesk.

The short of Advanced Support

  • Unlimited, priority, one-to-one, extended hour global phone support in English
  • Phone support in a number of local languages during local business hours
  • Access to senior Autodesk support specialists
  • One named contact per ten software seats (minimum of two contacts)
  • Remote desktop assistance
  • Access to online, moderated community support forums
  • Option to escalate forum question to a one-to-one support request
  • Access to automated email updates and response options for incidents
  • Access to a wide range of online help and exclusive training webcasts
  • Access to API support

The short of Basic Support

  • Access to expedited community forum support. Forum posts are automatically escalated to the Autodesk product support team if the community does not respond to the question within 24 hours. If you do not mark an issue as solved, Autodesk will contact you
  • Access for authorized persons to one-to-one Autodesk support for issues requiring privacy
  • Access to Autodesk online support, including a knowledge base with help documents, tutorials, training videos, and an extensive collection of Autodesk technical solutions and community support forum threads

Autodesk Per-Incident Support and Up-and-Ready Support is available without Autodesk Subscription.

Tuesday, May 8, 2012

How to add dimension notes in AutoCAD 2013 - DimNotes

DimNotes has been updated to support AutoCAD 2013 and verticals and is also available as an AutoCAD app so it is easy to install and will show up on the Plug-ins Ribbon tab in both AutoCAD 2013 and AutoCAD 2012.

With DimNotes you can quickly add predefined dimension notes to dimension objects in AutoCAD.

  • The list with notes is saved to a file and can easily be edited.
  • The note can be added to different locations, before as prefix, after as suffix, above and below existing dimension text.
  • Existing notes can be replaced.
  • Multiple notes can be added.
  • Associative dimension value is retained.

AutoCAD Dimension with notes

Visit DimNotes for free trial, download and documentation.

Monday, May 7, 2012

TimberTool for AutoCAD Architecture 2013

TimberTool has been updated to work with AutoCAD Architecture 2013 and AutoCAD MEP 2013. For AutoCAD Architecture 2013 you can download TimberTool as an AutoCAD app.

TimberTool makes it easy to convert closed polylines into mass elements and makes the bounding box width and depth correct for scheduling purposes. The product was initially created for usage with timber but works with lumber, structural steel or concrete shapes.

This tool overcomes the problem when extruding a mass element using ExtrudeLinework where the bounding box width and depth is not correct.

Thursday, May 3, 2012

AutoCAD 2013 Updated System Variables

Here are updated system variables in AutoCAD 2013 and how they have been changed.

Updated system variables Description How changed
BINDTYPE Controls how xref names are handled when binding xrefs or editing xrefs in place.  
POINTCLOUDDENSITY Controls the percentage of points displayed at once for all point clouds in the drawing . The system variable value is a percentage of the maximum number of points that can exist in a drawing which is defined by POINTCLOUDPOINTMAX, regardless of the number of point clouds attached to a single drawing. Available for viewing drawings w/point clouds in LT.
POINTCLOUDRTDENSITY Controls the percentage of points displayed during real time zoom, pan, and orbit functions. Improves performance by degrading the number of points displayed during zooming, panning, or orbiting in real time. Set this system variable to a value less than the value of POINTCLOUDDENSITY in order to improve performance.
SUBOBJSELECTIONMODE Filters the 3D subobject types that are selected with CTRL+click. Adds a value (5) that specifies that only components in a drawing view are available for selection.
THUMBSIZE Controls the maximum size of thumbnail preview which can be stored. Now accommodates higher resolutions for thumbnail sizes.
XDWGFADECTL Controls the dimming for all DWG xrefs.  
XFADECTL Controls the fading intensity percentage for references being edited in-place. Controls the degree of fading when editing a reference in place or when in a view sketching state (editing view-specific geometry).
XREFNOTIFY Controls the notification for updated or missing xrefs. Now communicates with the Inventor Server to check for updates to Inventor models placed in Model Documentation views.

AutoCAD 2013 Updated Commands

Here is a list of updated commands in AutoCAD 2013 and how they are changed.

Updated commands Description How changed
ACISOUT Exports solid objects to an ACIS file. Saves SAT files as Version 7.0.
ADCENTER Manages content. Updated to support Section View and Detail View styles.
ARRAY Creates multiple copies of objects in a pattern. Displays contextual tab during array creation.
ARRAYEDIT Edits multiple copies of objects in a pattern. Path array automatically calculates the item count based on the item spacing and length of path curve.
ATTACH Allows the user to insert various file types as attachments or underlays into a DWG file. Now attaches point clouds files (PCG and ISG).
-ATTACH Allows the user to insert various file types as attachments or underlays into a DWG file from the command prompt. Now attaches point clouds files (PCG and ISG).
CLIP Allows the user to clip viewports, xrefs, DWF, DWFx and DGN underlays, PDF underlays and point clouds. Now creates clipping boundaries for point clouds.
-HATCHEDIT Modifies an existing hatch object from command line. Now allows multiple-hatch selection.
LIST Displays property data for selected objects. If the command window is not docked, displays object information in the extended command history. If the command window is docked, information is displayed in the text screen.
MLEADER Creates a line that connects annotation to a feature. Now supports strikethrough formatting.
MOVE Displaces objects a specified distance in a specified direction. Now supports section view and detail view types.
MTEDIT Edits multiline text. Text style drop-down list display changed to show more options.
MTEXT Creates multiline text. Text style drop-down list display changed to show more options.
POINTCLOUDINDEX Creates a point cloud (PCG or ISD) file from a scan file. Supports additional types of scan files.
PRESSPULL Dynamically modifies objects by extrusion and offset. Provides additional visual display support for the presspull operation.
PURGE Removes unused named items, such as block definitions and layers, from the drawing. Now purges Detail View styles and Section View styles.
-PURGE Removes unused named items, such as block definitions and layers, from the drawing. Now purges Detail View styles and Section View styles.
RENAME Changes the names of objects Now supports renaming of Detail View styles and Section View styles.
-RENAME Changes the names of objects from command line. Now supports renaming of Detail View styles and Section View styles.
ROTATE Moves objects about a base point. Now supports rotation of section views and detail views.
STYLE Creates named styles. Text style drop-down list display changed to show more options.
TABLE Creates an empty table object in a drawing.  
TEXT Displays text on screen as it is entered.  
TEXTTOFRONT Brings text and dimensions in front of all other objects in the drawing. Now supports leaders.
UNDO Reverses the effect of commands.  
VIEWBASE Creates a base drawing view from model space or Autodesk Inventor models. Supports the creation of drawing view objects from model space or Inventor models within a layout (paper space).
VIEWEDIT Edits an existing drawing view. Supports the editing of drawing view objects regardless of type: base, projected, section and detail views.
VIEWPROJ Creates a projected view from an existing drawing view. Now supports section and detail drawing view object types.
VIEWSTD Configures the drafting standard used by new drawing views.  
VIEWUPDATE Updates selected drawing views that have become out of date because the source model has changed.  

Any more commands you found have been updated?

Wednesday, May 2, 2012

FlexNet Version 11.10.1 download available

The updated FlexNet (FLEXlm) version (based on Flexera Software’s FlexNet Publisher Licensing Toolkit 11.10.1) was released in February 2012 but first now available for public download as well as the updated License Administration Guide.

Here are the news in 11.10.1:

• Full support for Mac OS X 10.7.x
The following features were introduced for trusted-storage-based licensing:
• Support for prepped trusted storage
• Hybrid license information displayed on lmadmin dashboard
• New options keyword (DAEMON_SELECT_TIMEOUT) to support for activations against license servers in bandwidth-restricted environments
• New function flxActTransactionGetResponseXML used to retrieve response XML from online activations

lmgrd.exe version is 11.10.1 and lmutil.exe version is 11.10.1 while lmtools.exe is still version 11.10.

I found this addition in the documentation. “Note • For security purposes, best practice is not to use a default port for the license server. Instead, specify a port number outside of the range 27000 through 27009.” Anyone know why? (Other than what is mentioned in this post Potential Security Vulnerability in FlexNet license manager, but should this not be fixed?)

I tested to use the new lmgrd.exe version with my Autodesk network licenses but when starting the service I get this error below and no log file created. Eventually I found that I had used the 32-bit version of lmgrd.exe while it was the 64-bit version that should have been used.

Flexible License Manager status on Fri 5/4/2012 13:08

[Detecting lmgrd processes...]
License server status: 27000@SERVER
    License file(s) on SERVER: C:\Program Files\Autodesk\Autodesk Network License Manager\Autodesk.lic:

lmgrd is not running: Cannot connect to license server system.
The license server manager (lmgrd) has not been started yet,
the wrong port@host or license file is being used, or the
port or hostname in the license file has been changed.
Server name:   192.168.1.1
License path:  27000@SERVER
FLEXnet Licensing error:-15,10.  System Error: 10061 "WinSock: Connection refused"
For further information, refer to the FLEXnet Licensing documentation,
available at "www.flexerasoftware.com".

JTB FlexReport license monitoring tool has been tested with and support this new version.

Related links:

Autodesk Network License Manager

Instructions on how to Update FlexNet from a Previous Version.

Software Vendor Audits are Increasing

Autodesk Network License Manager for 2013 products

JTB FlexReport 7.0 Introduces Automatic Chart Creation

SSMPropEditor as AutoCAD app

SSMPropEditor (Sheet Set Manager Properties Editor) is now available as an AutoCAD app on Autodesk Exchange Apps site both as a trial and to purchase.

Autodesk Exchange Apps

Direct links to the apps:

When SSMPropEditor as AutoCAD app (or AutoCAD plug-in) has been used for installation the application will automatically load in AutoCAD and also add the SSMPropEditor panel to the Ribbon tab Plug-ins. In AutoCAD 2013 if a drawing has an associated sheet set it will be opened in SSMPropEditor and if pressing F1 while hovering over the icon on the Ribbon the help file is opened. Commands defined for AutoCAD are SSMPropEditor (starts the application), SSMPropEditorAppShortcuts (will create shortcut to the program in the Windows Start menu or on the desktop) and SSMPropEditorHelp (opens the local help file).

Contact us to get a time limited license file for free.

See also SSMPropEditor 4.5 released

AutoCAD 2013 New System Variables

In AutoCAD 2013 I have found these 40 new system variables.

New system variables Description
ANNOMONITOR Turns the annotation monitor on and off.
ARRAYASSOCIATIVITY Sets the default behavior of new arrays to be associative or non-associative.
ARRAYCREATION  
CACHEMAXFILES Sets the maximum number of graphics cache files saved in the local configured temporary folder for the product.
CACHEMAXTOTALSIZE Sets the maximum total size of all graphics cache files saved in the local configured temporary folder for the product.
CLIPROMPTLINES Sets the number of lines displayed in the temporary prompt history when the command window is set to display one line.
CLIPROMPTUPDATE Controls whether the command line displays the progress as a command or script is run.
CVIEWDETAILSTYLE Sets the name of the current detail view style. The current detail view style controls the appearance of all new model documentation detail views, detail boundaries and leader lines you create.
CVIEWSECTIONSTYLE Sets the name of the current detail view style. The current detail view style controls the appearance of all new model documentation detail views, detail boundaries and leader lines you create.
DGNIMPORTUNITCONVERSION  
DISPLAYVIEWCUBEIN2D Controls the display of the ViewCube tool when the 2D Wireframe visual style is applied to a viewport.
NOPREVIEWGRIP  
NOPREVIEWHIGHLIGHT  
ONLINEAUTOSAVEPATH  
ONLINEDOCMODE Indicates whether a copy of a new drawing is saved automatically to your Autodesk 360 account.
ONLINEDOCUMENTS Stores whether you can open and save drawing files directly to your Autodesk 360 account.
ONLINEFOLDER  
ONLINESETTINGSSYNC  
ONLINESYNCPROVIDER  
ONLINESYNCTIME Controls the time interval for synchronizing current customization settings with a local cache, which then stored in your Autodesk 360 account.
ONLINEUSERNAME  
PALETTEICONSTATE Indicates whether palettes are in icon state.
PLINEREVERSEWIDTHS Controls the appearance of a polyline when it is reversed.
POINTCLOUDBOUNDARY Turns the display of a point cloud bounding box on and off.
POINTCLOUDCLIPFRAME Controls whether a point cloud clipping boundary is visible on the screen and when printed.
POINTCLOUDPOINTMAX Sets the maximum number of point cloud points that can exist in a drawing.
PREVIEWDELAY  
PROPERTYPREVIEW Controls whether in-canvas preview of property editing, through object or style, is enabled.
PROPPREVTIMEOUT Sets the maximum number of seconds for a property preview to display before the preview is automatically cancelled.
SELECTIONPREVIEWLIMIT Limits the number of objects that can display preview highlighting during a window or crossing selection.
SNAPGRIDLEGACY Specifies whether the grid snap is active only when specifying a point, or also during object selection. (Came with AutoCAD 2012 SP1)
SUPPRESSALERTS Controls alerts about potential data loss when opening and saving newer drawings in older versions of the product.
THUMBSAVE Controls whether BMP preview images are saved with the drawing.
VIEWDETAILCREATION  
VIEWDETAILEDITOR  
VIEWSECTIONCREATION  
VIEWSECTIONEDITOR  
VIEWSKETCHMODE Turns the view sketching state on or off.
VIEWUPDATEAUTO Specifies whether Model Documentation views are updated automatically when changes are pending.
WIPEOUTFRAME Controls the display of frames for wipeout objects.

At first I found SPLINEREVERSEWIDTHS but now I’m not sure where it came from. Maybe mixed up with PLINEREVERSEWIDTHS.

Have you found any more?

Monday, April 30, 2012

SmartPurger 3.4 with support for scripting using AutoCAD 2013

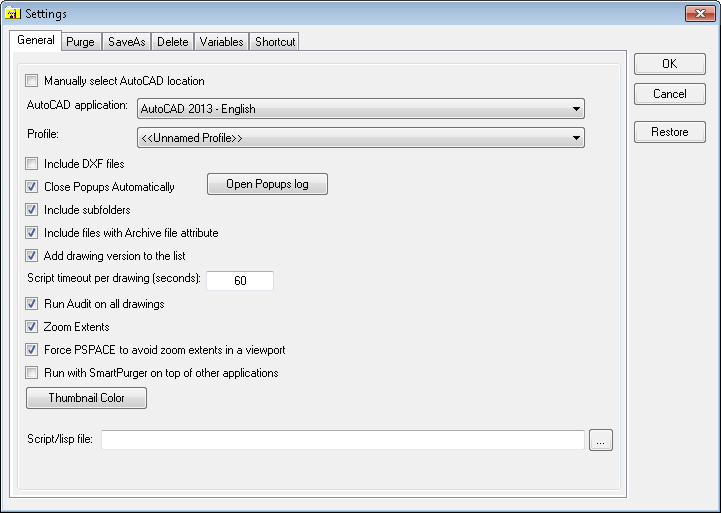
SmartPurger 3.4 is now available. SmartPurger is a scripting and batch application for processing many AutoCAD drawings. It’s possible to use the built-in settings to purge and save to different versions as well as execute custom LSP or SCR files on multiple drawings. The possibilities are almost endless. Make changes to title blocks, update layers, add or remove xrefs, prepare drawings for as built or for release to customer, update MicroStation drawings that needs to be fixed and so on. And if you don’t know how to create the custom routines we can help you.

Here are the main news for this release.

Support for AutoCAD 2013 and the new 2013 DWG file format.

AutoCAD apps support. Get SmartPurger on the Plug-Ins Ribbon tab panel using the special bundle download.

Soon to be available also on Autodesk Exchange Apps.

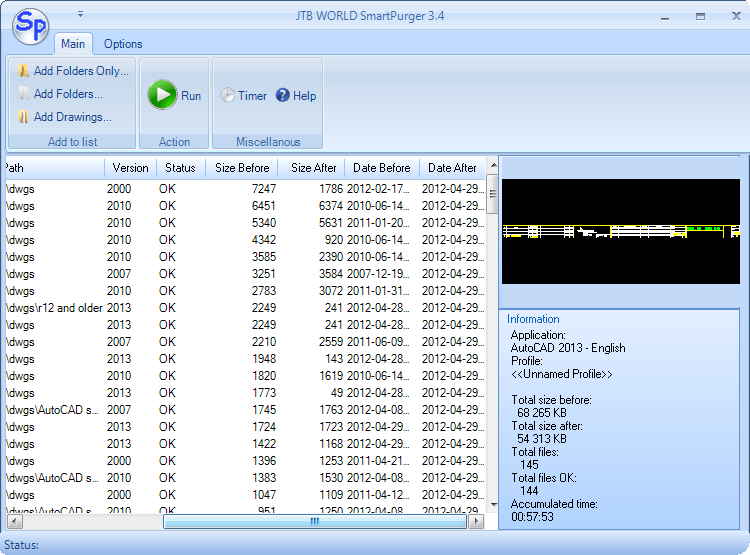
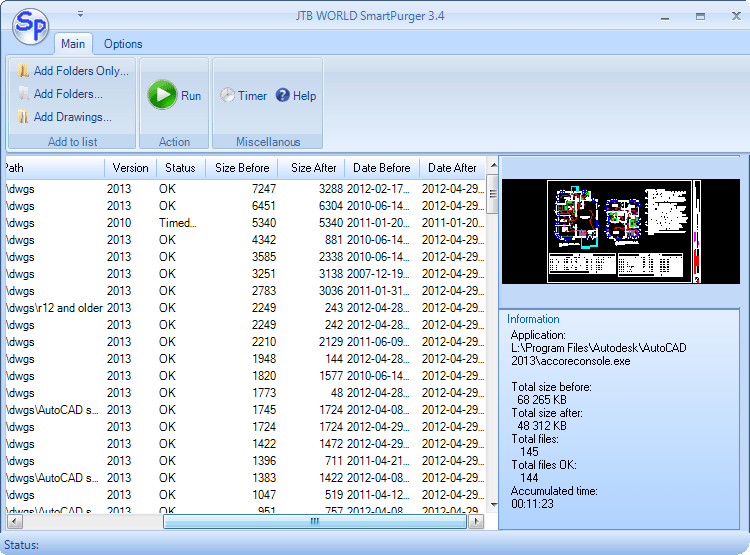
Added support for AutoCAD console mode. SmartPurger can make use of AutoCAD Core Console (this is AutoCAD running in “DOS” mode without any GUI overhead) that was introduced in AutoCAD 2013 making the scripting process faster then ever as the Core Console takes less than a second to open per drawing. In a test using the Core Console took 11 minutes compared to normal AutoCAD 2013 that took 58 minutes to process 145 drawings. This is more than 5 times quicker in this case.

Here is the result after using accoreconsole.exe (AutoCAD Core Console executable).

Thumbnail color can be changed.

As default it is black

but can be change to any other color like white.


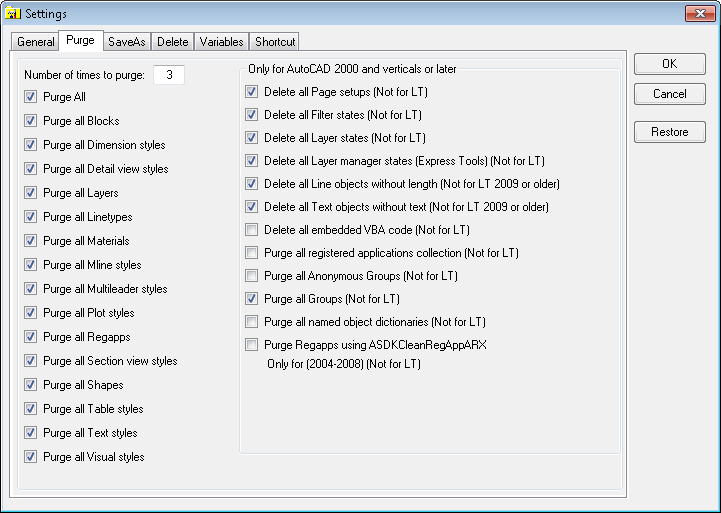
Support for purging of Detail view styles and Section view styles that was added to the PURGE command in AutoCAD 2013.

Support for custom Windows DPI settings. If you change to 150% or 200% it should now look good too.

Free trial now allows to script up to 10 drawings. But if you contact us we’ll send a time limited license so you can run SmartPurger without this 10 drawing limitation.

Existing customers get this update for free.

Now, stop all manual boring drawing processing and let SmartPurger to the work for you.

Friday, April 27, 2012

AutoCAD 2013 New Commands

In AutoCAD 2013 I have found these 34 new commands.

New commands Description
AI_DOWNLOAD_LANGUAGE_PACKS Open webpage for language packs.
AI_DOWNLOAD_OFFLINEHELP Open webpage for offline help.
AI_OPEN_FACEBOOK_WITH_PRODUCT Open webpage for Autodesk on Facebook.
AI_OPEN_SUBSCRIPTION Open webpage for Autodesk Subscription.
AI_OPEN_TWITTER_WITH_PRODUCT Open webpage for Autodesk on Twitter.
ARRAYCLASSIC Displays the legacy Array dialog box. (came in AutoCAD 2012 SP1)
-ARRAYCLOSE Saves or discards changes made to an array’s source objects and exits the array editing state.
AUTODESKCONNECTIONPOINT Connector - connection point from Civil3D
ONLINECOLNOW Starts an online session with AutoCAD WS, in which people that you invite can simultaneously view and edit your current drawing.
ONLINEDOCS Opens your Autodesk 360 documents list and folders in a browser.
ONLINEOPTIONS Opens the Online tab of the Options dialog box.
ONLINESHARE Designates who can access the current document from your Autodesk 360.
ONLINESYNC Starts or stops syncing your custom settings with your Autodesk 360 account.
ONLINESYNCSETTINGS Displays the Choose Which Settings Are Synced dialog box where you can specify selected settings to be synced.
ONLINETOMOBILE Sends a notification to your mobile devices, enabling you to find and open the current drawing on your mobile devices quickly.
ONLINEUPLOAD Uploads specified drawing files to your Autodesk 360 account.
OPENFROMCLOUD  
OPENONMOBILE  
POINTCLOUDCLIP Crops the display of a selected point cloud to specified boundaries.
POINTCLOUDINTENSITYEDIT Opens the Point Cloud Intensity Color Mapping dialog box that specifies intensity color mapping for eligible point clouds.
RENDERONLINE Uses the online resources in your Autodesk 360 account to create an image of a 3D solid or surface model.
SHOWRENDERGALLERY Displays the images that were previously rendered and stored in your Autodesk 360 account.
SURFEXTRACTCURVE Extracts isolines curves from a surface.
VIEWCOMPONENT Selects drawing view components for editing.
VIEWDETAIL Supports the creation of detail views by selecting an existing drawing view
VIEWSECTION Supports the creation of section views by selecting a drawing view to cut.
VIEWDETAILSTYLE Supports the creation or modification of detail view styles.
VIEWSECTIONSTYLE Supports the creation and editing of section view styles.
VIEWSKETCH Activates model space for a view and enters a “view sketching” state to edit and constrain a section line or detail boundary
VIEWSKETCHCLOSE Exits a “view sketching” state and makes paper space current.
VIEWSYMBOLSKETCH Constrains the section line and detail boundaries to the drawing view geometry.
WELCOMESCREEN Displays the Welcome window when you start the program.
-WORKFLOW (AutoCAD Suites only) Specifies a Suite workflow that prepares your drawing for import into Autodesk Showcase or Autodesk 3ds Max.
WORKFLOW (AutoCAD Suites only) Specifies a Suite workflow that prepares your drawing for import into Autodesk Showcase or Autodesk 3ds Max.

Have I missed any?

Thursday, April 26, 2012

Change AutoCAD 2013 from Network license to Standalone

AutoCAD 2013 can easily be changed between Network, Standalone and Multiseat Standalone licensing with a small registry hack that has changed a little compared to earlier versions. (How to change AutoCAD 2012 from network license to standalone)

Start the Registry Editor and the registry location is HKEY_LOCAL_MACHINE\SOFTWARE\Autodesk\AutoCAD\R19.0 and then depending on AutoCAD vertical look in ACAD-B001 for AutoCAD 2013 or for example ACAD-B004 for AutoCAD Architecture 2013. Finally in AdLM there is Type that can be changed to any of the values 1, 2 or 3 as seen below.

1 – Network

2 – Standalone

3 – Multiseat Standalone

AutoCAD registry details explained

Wednesday, April 25, 2012

Google Drive with 5 GB Free Cloud Storage

Google Drive is now available with up to 5 GB free space for cloud storage.

Autodesk’s AutoCAD WS app is available in Chrome Web Store so you can access DWGs and DXFs and they can be opened from within Google Drive.

Only problem is that most everything in the editor is disabled. This will hopefully be fixed soon and also be able to open and save drawings to Google Drive from within AutoCAD WS.

Autodesk’s Pixlr Editor is also available as app to edit images with.

The search in Google Drive is cool. If you have images available to search among Google Goggles technology is used to recognize objects, logos, landmarks, text and much more.

On the topic of online storage. If you used Microsoft’s SkyDrive the storage is dropped to 7 GB but if you want you can reclaim your previous 25 GB if you log in now. Another cloud storage option is Dropbox (with a minimum of 2 GB free storage) that is quite popular but will probably get it tougher with the competition. One thing Dropbox has is version control of the files. Microsoft has a chart comparing the services.

Tuesday, April 24, 2012

AutoCAD OLE Hide Objects Bug

If you in AutoCAD 2013, AutoCAD 2012 and maybe earlier versions too select isolate and Hide Objects on an OLE object like a pasted image from the clipboard there is a glitch making it possible to unintentionally erase or move the OLE object but it cannot be listed with the LIST command. An irritating thing is also that if you try to click in the area where the hidden OLE object is to create a crossing or window selection it does not work unless you do it explicitly.

Monday, April 23, 2012

No source available in Visual Studio debugging AutoCAD .NET code

AutoCAD 2011 through AutoCAD 2013 is being in progress migrating to fiberless operation. See Wikipedia for more about Fibers.

This affects ARX application using acedCommand (replaced with acedCommandS and acedCommandC), acedCmd (replaced with acedCmdS and acedCmdC) as well as ARX or .NET application using AcApDocManager functions to create, close or activate documents. If P/Invoke has been used to access acedCommand in .NET API, it will not work.  Finally LISP *error* handlers using the (command) function. In most cases you simply have to replace (command) from within an *error* handler with calls to the new (command-s) function. Worth knowing is that (command-s) is significantly faster than (command). A limitation with (command-s) is that “pause” tokens cannot be used and the expression must represent complete commands..

AutoCAD 2011 introduced two variables FIBERWORLD and NEXTFIBERWORLD to help programmers to test and migrate code.
FIBERWORLD = 1 if Fibers are being used.
Change NEXTFIBERWORLD to 0 to disable fibers and 1 to enable fibers. Close and relaunch AutoCAD, or close all the current documents in AutoCAD and then open/new one.

If breakpoints in custom forms being opened using ShowModalDialog or ShowDialog cannot be hit when debugging .NET addins in Visual Studio 2010 the workaround is to set AutoCAD to run in fiberless operation (FIBERWORLD = 0). When you try to debug you may see this message in Visual Studio: No Source Available. No symbols are loaded for any call stack frame. The source code cannot be displayed.

The problem that you may have with FIBERWORLD = 0 is that the Ribbon is not working, you may get strange crashes and have other issues. If you cannot type any commands you may need to disable and enable the command line using the application menu and search for command. If you need to work on a specific drawing it can help to load it automatically from within the Visual Studio debugger as the open command may break the command functionality.

When ready remember to set back AutoCAD to run in fiber mode again.

Some of the latest blog posts

Subscribe to RSS headline updates from:
Powered by FeedBurner

Contact Us | About JTB World | Website General Terms of Use | Privacy Policy
^ Top of page

© 2004- JTB World. All rights reserved.