Tuesday, July 28, 2009

AutoCAD .NET Developer's Guide

This is really great news! I have reviewed a lot of the guide and can testify that it will be useful for many.
This guide provides information on how to use the AutoCAD .NET API with Microsoft Visual Studio and the programming languages VB.NET and C#. Information specific to developing applications using Microsoft Visual Studio can be found under the topics “Getting Started with Microsoft Visual Studio” and “Develop Applications with Microsoft Visual Studio.”
Programmers developing with the .NET Framework using a development environment other than Microsoft Visual Studio can skip these two chapters. However, all of the example code in this guide is presented in VB.NET and C#.
You can access the AutoCAD .NET Developer’s Guide online:
http://www.autodesk.com/autocad-net-developers-guide


Introduction

Getting Started with Microsoft Visual Studio

Basics of the AutoCAD .NET API

Control the AutoCAD Environment

Create and Edit AutoCAD Entities

Dimensions and Tolerances

Work in Three-Dimensional Space

Define Layouts and Plot

Use Events

Develop Applications with VB.NET and C#

VBA/VB to VB.NET and C# Comparison

VBA to VB.NET and C# Comparison

AutoCAD .NET Developer's Guide

Here is also some great screencasts from Microsoft.

Thursday, July 23, 2009

When can I get Windows 7 RTM?

According to the Windows 7 Team Blog I have to wait to get my hands on the final bits of Windows 7 a couple of weeks until August 6th. Until then I’m happily using Build 7100.

Autodesk Assistance Program for Northern Europe

Autodesk Assistance Program for Northern Europe EMIA. It is not clear what countries are included but Sweden is for sure as I can see on Autodesk Sverige website. I also find Norway, UK, Ireland, Iceland, Netherlands, Latvia, Lithuania and Belgium.

Investera i dig själv
Anmäl dig till Autodesks Assistance Program och få tillgång till mjukvaror och mycket mer.

And according to the Autodesk Assistance Program website:

In these uncertain economic times, many companies have had to let good people go. If you were one of them, you might be wondering how to advance your career in this challenging global job market.

In order to get ahead in the workplace, you need to invest in yourself by increasing your knowledge and expanding your skills. And the good news is that Autodesk can help you get back in the game. With the Autodesk Assistance Program you can take action today to gain a competitive advantage in your field. The program offers:

  • Free Software License*: Student licenses of 17 Autodesk® products, including AutoCAD®, Revit® Architecture, Autodesk® Inventor® Professional, and/or AutoCAD® Civil 3D® software.  
  • Free Online Training: On-demand training available 24 hours a day, 7 days a week with Subscription eLearning, and Autodesk University online.
  • Reduced-Cost Classroom Training: Over 70 Autodesk Authorized Value Added Resellers and Autodesk Authorized Training Center (ATC®) partners are offering classroom training at their training facilities for free or for a significantly reduced fee. (Offerings will vary, please check with your local reseller or ATC to get details)
  • Certification: Certification preparation and exams available at discounted rates.

Seize the opportunity now. Don’t just survive, thrive!

*13 month and 90 day  term license subject to the educational license terms and conditions.

To learn more about the program and included benefits, download our Autodesk Assistance Program FAQ.  Want to share the program details with an Autodesk Users Group or at other meetings?  Download the  Autodesk Assistance Program PowerPoint® here.

Previous post on the subject: Autodesk Assistance Program

Tuesday, July 21, 2009

AutoCAD 2010 on Mac and Revit Architecture 2010 too

Autodesk is expanding assistance for Macintosh users by adding support for Boot Camp for select products in addition to offering native Mac OS products.

Autodesk is now officially supporting Apple Boot Camp, a component of the Mac OSX operating system that enables customers to run Windows on their Apple Hardware.

With Autodesk support for Boot Camp, customers can now run their favorite Mac applications and Autodesk applications on the same computer. This will also enable customers to run Autodesk applications at full speed on a Mac and leverage its native graphics capabilities.

More details on Shaan’s blog post AutoCAD, Revit, Inventor, and 3ds Max Supported on Apple Boot Camp and www.autodesk.com/mac

Knowledge Base documents:
Apple® Boot Camp Support for AutoCAD® 2010
Apple® Boot Camp Support for Autodesk® 3ds Max®
Apple® Boot Camp Support for Autodesk® Inventor®
Apple® Boot Camp Support for Autodesk® Revit® Products

Friday, July 10, 2009

Autodesk Design Review and DWG TrueView downloads

Autodesk Design Review 2010 can be downloaded at this location.

If you don’t select “Also Install DWG Reader” AutodeskDesignRevSetup.exe will be downloaded (271 KB) and it will in turn download SetupDesignReview2010.msi (36 MB).

If you select “Also Install DWG Reader” AutodeskDesignRevSetup.exe will be downloaded (280 KB) and it will in turn download SetupDesignReview2010.msi (36 MB) and DWGViewer.zip (117 MB) a total of 153 MB. This will install DWG TrueView 2010 that also includes TrueConvert that can convert drawings to AutoCAD R14, AutoCAD 2000, AutoCAD 2004, AutoCAD 2007 and AutoCAD 2010 DWG file formats.

The links above are the direct links to these files.

System Requirements here.

To deploy the software silently across a network using this script:
msiexec /i SetupDesignReview.msi /qn

Thursday, July 9, 2009

AutoCAD 2010 cannot attach multiple xrefs at a time

It’s sad to see that this functionality had to be changed in AutoCAD 2010 as this was a wish that came true in AutoCAD 2004.

Issue

In previous versions of AutoCAD you were able to select and insert more than one drawing as XREF at a time with the XATTACH command. However, in AutoCAD 2010 you are only allowed to insert one drawing at a time.

Solution

This change was required in order to support other file formats than the DWG format.

If you want to insert more than one drawing as an XREF at a time, use the CLASSICXREF command.

Knowledge Base document: Inserting multiple XREFs in AutoCAD 2010

Wednesday, July 8, 2009

AutoCAD Adware Trojan

This is a very special kind of trojan “pigrig”. It is an ARX (ObjectARX) application that makes use of AutoCAD as a host to pass through normal protection. It is not that dangerous one (only adware client) and you probably will never get it unless you are in or have been in China (I see Lynn Allen have been in China in this post).

I fund out about this new trojan on Without A Net blog. For more technical details see the source at webroot.

On the topic: AutoCAD virus

Tuesday, July 7, 2009

Revit 2010 Update 1 for Architecture, Structure and MEP

Here you can get the Update 1 for Revit. Seems like there are several enhancements and bug fixes included. Even the Revit API have been enhanced and improved.

Autodesk Revit Architecture 2010 Update 1

Autodesk Revit Structure 2010 Update 1

Autodesk Revit MEP 2010 Update 1

And here are documents describing what’s new:

Update Enhancements for Revit Architecture 2010 Update Release 1

Update Enhancements for Revit Structure 2010 Update Release 1

Update Enhancements for Revit MEP 2010 Update Release 1

Thursday, July 2, 2009

.dwg .dwt .dws .bak .sv$ can all be DWG files

Typically these are AutoCAD based files but there are other applications that support these file types as well. Any of the following files can be renamed using the .dwg extension or the other way around.

.bak - AutoCAD Backup files

A backup of the .dwg file is created with the extension .bak when a drawing is saved within AutoCAD and ISAVEBAK is set to 1. The backup file is located in the same folder as the drawing file. You can revert to your backup version by renaming the .bak file in Windows Explorer to a file with a .dwg extension.

.sv$ - AutoCAD Automatic save file

If you turn the automatic save option on, your drawing is saved at specified time intervals. By default, files saved automatically are temporarily assigned the name filename_a_b_nnnn.sv$.

Filename is the current drawing name.
a is the number of open instances of the same drawing file in the same work session.
b is the number of open instances of the same drawing in different work sessions.
nnnn is a random number.
These temporary files are automatically deleted when a drawing closes normally. In the event of a program failure or a power failure, these files are not deleted.

To recover a previous version of your drawing from the automatically saved file, rename the file using a .dwg extension in place of the .sv$ extension before you close the program.

You can specify the location of all Autosave files by using the SAVEFILEPATH system variable. SAVEFILE (read-only) stores the name of the Autosave file.

Note that Automatic save is disabled when the Block Editor is open.

You might find that .sv$ files are not created if you frequently save the drawing manually or have the automatic save option off (SAVETIME=0).

.dwt - AutoCAD Drawing Template files

New drawings can be created based on template drawings. A template drawing can be empty but with many settings specified to use as a starter like units, layers, annotation styles and linetypes. A template drawing can also include drawing geometry like a title block, borders and logos.

.dws – AutoCAD Standards files

To set standards, you create a file that defines properties for layers, dimension styles, linetypes, and text styles, and you save it as a standards file with the .dws file name extension. You can decide to create and associate more than one project-specific standards file with an individual drawing.

Update with more details from my friend Chris:

SAV###.tmp and ATMP#### (no extension) could also potentially be drawing files from a failed save.   I wouldn’t trust SAV* files as much because if it is still around it could be a partially created file.

Here is the AutoCAD save procedure I discovered that AutoCAD uses…

1)    Saves a small TEST.DWL text file - a Lock file with the current users information and when the drawing was opened:

User
HOST 
Friday, May 05, 2009  9:57:39 AM

2)    Saves current open file to SAV341.TMP  (random number each time, but begins with SAV and ends with .TMP always)

3)    (Failing here) Rename existing TEST.DWG to ATMP6334  (no file extension, always begins with ATMP)

4)    Delete TEST.BAK if it exists

5)    Rename ATMP6334 to TEST.BAK

6)    Rename SAV341.TMP to TEST.DWG

7)    ReLoad TEST.DWG into memory.

So, if you only have SAV*.TMP files left over, but no ATMP* files it means it only gets to step #2.

AutoCAD IS finishing step 2 (saving the dwg to a TMP file) but for some reason is failing when trying to rename the original DWG file to ATMP, then .BAK.

This can also happen if the .BAK file is Read Only or cannot be written to.

Wednesday, July 1, 2009

Sticky Notes are saved in StickyNotes.snt

Where are the Sticky Notes in Windows 7 saved? You might wonder as to be able to make back up of it.
You need to be able to view hidden files and folders, then navigate to
%AppData%\Microsoft\Sticky Notes
The file StickyNotes.snt holds all sticky notes.
 
If you press F1 within a Sticky Note you will find the Help that tells Ctrl+Shift+L is used to create a Bulleted list. (Press this keyboard shortcut again to switch to a numbered list.) Some formatting tips: CTRL+B for Bold, Ctrl+I for Italic text, Ctrl+U for Underlined text, Ctrl+T for Strikethrough.

Ctrl+Shift+> to Increased text size and Ctrl+Shift+< to Decreased text size and if it does not work try to use Ctrl+Shift+. or Ctrl+Shift+,


If you write a web address it can be CTRL+clicked on too.
You can even copy from applications like Word and Excel and fonts and tables for example will be retained in the note. I looked inside the SNT file and it looks like the information is saved internally in Rich Text Format (RTF).

Monday, June 29, 2009

Sheet Set Manager editing of Sheet Properties on many Sheets

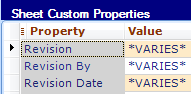
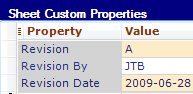
I did a test using AutoCAD’s Sheet Set Manager and clocked the time updating 3 Sheet Properties on 10 different Sheets. I right click on a Sheet and select Properties… and add a Revision, Revision By and Revision Date where they are the same for all the sheets. I paste the date from the clipboard to speed things up. Still it takes around 10 seconds per Sheet to do this and I can imagine users that might need 20 seconds for this. Here are three of the Sheet Custom Properties seen.

Sheet Properties

Imagine an engineer costs 35 EUR per hour updating 300 sheets would costs around 30 EUR.

Now there is a time and money saver available. With SSMPropEditor you can do the same thing on 10 or even 1000 sheets in the same time it takes to update only a couple of sheets with SSM.

SSMPropEditor is sold at 25 EUR or less per license so if you use Sheet Set Manager and need to edit properties across multiple sheets you can easily see how great a deal it is.

It is also so much more fun to use SSMPropEditor instead of manually having repeat the same step over and over. You don’t even have to start AutoCAD. You don’t even need AutoCAD to be installed, just access to the Sheet Set DST file. This means anyone can review the drawings with AutoCAD LT or a DWG viewer and then approve or edit the properties right away.

When the property values are varying among the sheets you can see *VARIES* as value and it can quickly be edited on all selected sheets with SSMPropEditor.

image     image

Contact us for a free trial.

Friday, June 26, 2009

Yankee Stadium within Navisworks

Autodesk, together with Turner Construction Company completed one of the most high-profile building projects of the year – the new Yankee Stadium. Turner used the latest BIM processes and Autodesk Revit-based products and Autodesk’s Navisworks Manage software to streamline workflow and collaboration while allowing their building professionals to effectively gather design data for visualization, simulate scheduling and identify interferences. 

Turner Construction leveraged BIM and Autodesk’s Navisworks Manage software to create 3D models of every major building component – from architectural and structural elements to electrical, plumbing and fire protection systems. Navisworks combined this separate data into a single “virtual” model of the stadium that helped the Turner team and multiple subcontractors coordinate efforts and identify potential costly inconsistencies before breaking ground. 

The Indiana limestone exterior, shown at Gate 4, mirrors the exterior of the original Yankee Stadium in 1923.

"in progress" photo of the entrance to the stadium:

"in progress" photo of the entrance to the stadium

Mechanical room within the stadium, model versus actual:

Mechanical room within the stadium

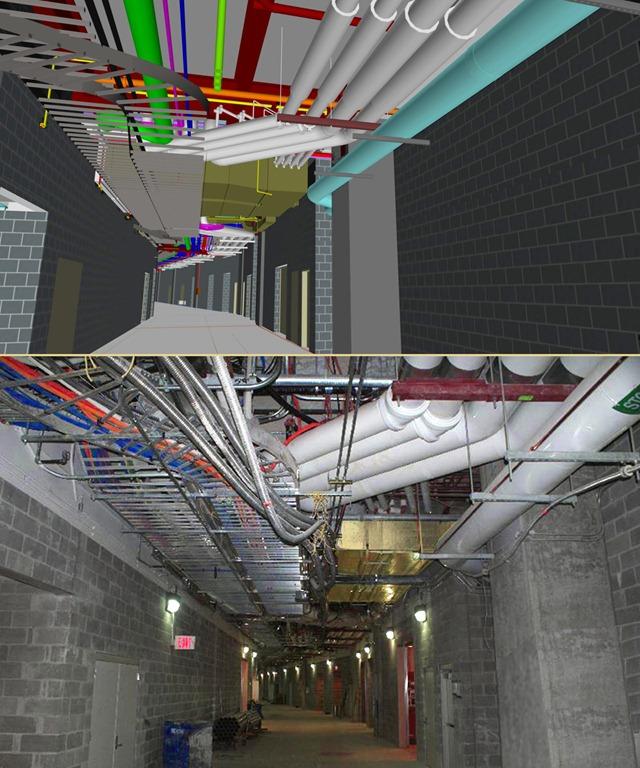
Corridor within the stadium, model versus actual:

Corridor within the stadium

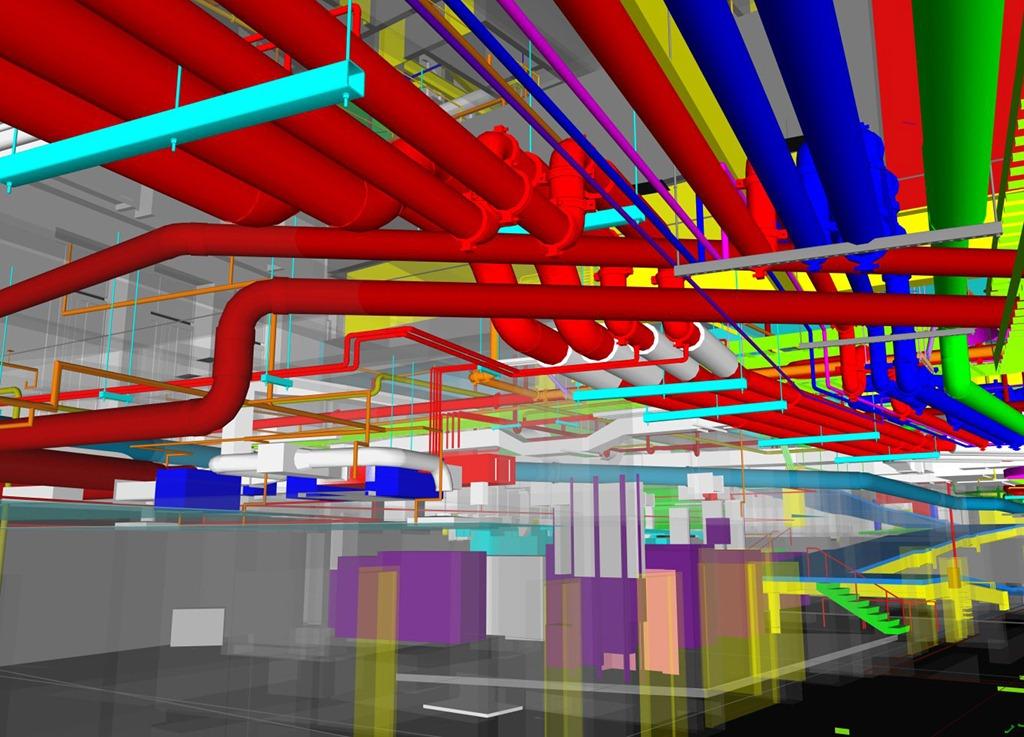
MEP fabrication/layout coordination

MEP fabrication/layout coordination

Press release from Autodesk below:

Autodesk Helps Turner Construction Score Big with New Yankee Stadium

Turner Construction Reaps Collaboration Benefits of Building Information Modeling

SAN RAFAEL, Calif., June 24, 2009—Autodesk, Inc. (NASDAQ: ADSK), a world leader in 2D and 3D design and engineering software, has announced that Turner Construction Company utilized Autodesk Navisworks Manage software as an element in the Building Information Modeling (BIM) process used to complete the new Yankee Stadium project.  As part of its construction management process, known as Virtual Trade Coordination (VTC), Turner used the latest BIM processes and Autodesk Revit-based products and Navisworks Manage software to help streamline workflow and collaboration among subcontractors.   

“Turner is experiencing  tremendous growth in the use of BIM during both preconstruction and construction phases as a tool to help us dramatically improve the building process while reducing field initiated RFI’s and changes,” said Jim Barrett, manager of virtual construction technologies for Turner Construction.  “The Yankee Stadium project typifies our commitment to BIM and the tangible and measurable benefits we - and more importantly, our clients - are experiencing in schedule, quality, cost and safety improvements on all our BIM projects across the United States.”

Turner’s Virtual Trade Coordination Process Applied to Yankee Stadium Project

Turner Construction Company effectively applied its experience to foster a results-driven, multi-disciplinary collaboration on the Yankee Stadium project.   The company has already managed more than 100 BIM-based projects at an estimated value of $20 billion as well as purchasing and using 400 licenses of Navisworks Manage throughout the firm.

BIM design software was used to create 3D models of every major building component – from architectural and structural elements to HVAC, electrical, plumbing and fire protection systems.   With Navisworks Manage software as an essential component of the company’s VTC process, digital data from multiple design and engineering software sources were combined in a single “virtual” model of the stadium that assisted the Turner team and all of the project’s subcontractors in more quickly identifying systems spatial clashes and conflicts to be fixed before the construction phase. This early, coordinated, real-time, whole-project review and analysis helped to minimize costly changes and unexpected scheduling delays in the field.

“We have a long-standing relationship with Turner Construction Company, and together we’ve seen the benefits of BIM and a collaborative project delivery process that includes the entire team, from owners to trade subcontractors,” said Jim Lynch, vice president of AEC industry marketing at Autodesk. “We are pleased that Autodesk Navisworks Manage was a component in the success of one of the most high-profile building projects of the year—the new Yankee Stadium.”

Navisworks Manage software enhances the review process by enabling design and construction management professionals to aggregate existing design data for visualization, simulate scheduling, and identify interferences to improve productivity and project quality. Design data created in BIM applications such as Autodesk Revit-based products can be combined with geometry and information from other design tools and reviewed in real-time as an entire 3D project. The combination of Navisworks Manage software’s precise fault-finding analysis, interference management, dynamic project schedule simulation, and more photorealistic visualization enables advanced project analysis. In addition, entire project models, of various file sizes and formats, can be published and viewed in NWD and 3D DWF file formats for better team collaboration.

BIM is an integrated process that allows architects, engineers and builders to explore a project digitally before it’s built. Coordinated, reliable information is used throughout the process to design innovative projects, accurately visualize appearance for better communication, and simulate real-world performance for better understanding of important characteristics such as cost, scheduling and environmental impact.

About Turner Construction Company

Turner Construction Company provides construction management services to leading institutions and companies who recognize the value of a partner who works diligently and creatively to find the best possible solutions for each particular project. In 2008, Turner completed in excess of $10 billion of construction on more than 2,000 projects throughout the world. Turner’s use of building information modeling (BIM) helps visualize, quantify, and simulate the construction process to produce higher-quality buildings and exceed their clients’ expectations.

About Autodesk
Autodesk, Inc., is a world leader in 2D and 3D design and engineering software for the manufacturing, building and construction, and media and entertainment markets. Since its introduction of AutoCAD software in 1982, Autodesk has developed the broadest portfolio of state-of-the-art Digital Prototyping solutions to help customers experience their ideas before they are real. Fortune 1000 companies rely on Autodesk for the tools to visualize, simulate and analyze real-world performance early in the design process to save time and money, enhance quality and foster innovation. For additional information about Autodesk, visit www.autodesk.com.

# # #

Autodesk, AutoCAD, DWF, Navisworks and Revit are registered trademarks or trademarks of Autodesk, Inc., and/or its subsidiaries and/or affiliates in the USA and/or other countries. All other brand names, product names, or trademarks belong to their respective holders. Autodesk reserves the right to alter product offerings and specifications at any time without notice, and is not responsible for typographical or graphical errors that may appear in this document.

© 2009 Autodesk, Inc. All rights reserved.

Yankee Stadium

Yankee Stadium is a stadium located in the The Bronx, a borough of New York City. It serves as the home ballpark for the New York Yankees, replacing the previous Yankee Stadium, built in 1923. Much of the stadium incorporates design elements from the previous Yankee Stadium, paying homage to the Yankees' history. The projected total cost of the stadium is $1.5 billion, making it the most expensive stadium in the world.

The exterior was made from 11,000 pieces of Indiana limestone, along with granite and pre-cast concrete.

Approximately 51,000 fans can be seated, with a standing room capacity of 52,325.

Yankee Stadium II

Purge unreferenced images in AutoCAD with AutoLISP

Here is some AutoLISP code that can be used to purge unreferenced images from a drawing and delete and detach all images that are not found.

It is prepared to be used together with SmartPurger so multiple drawings can be processed. Download the code here, extract the zip file and rename the file from having file extension .txt to .scr and load it with SmartPurger in options>settings>general>script/lisp file.

An unreferenced image is attached to the drawing but have been erased. A Not Found image is no longer existing in the valid search paths. An Unresolved image cannot be read by AutoCAD.

(defun purge-unreferenced-images (/ ss1 ctr id symlst enamelst delent vl_delent ipath iname tmp)
 (defun remlst (/ tmp1)
  (setq
    tmp (length (member (cdr (assoc 340 (entget delent))) enamelst))
  )
  (repeat (- (length symlst) tmp)
    (setq tmp1 (cons (car symlst) tmp1))
    (setq symlst (cdr symlst))
  )
  (setq tmp (list (car symlst)))
  (setq symlst (append (reverse tmp1) (cdr symlst)))
 )
 (defun massoc (key alist / x nlist)
  (foreach x alist
    (if (eq key (car x))
      (setq nlist (cons (cdr x) nlist))
    )
  )
  (reverse nlist)
 )

  (vl-load-com) 
  (setq ss1 (ssget "x" '((0 . "IMAGE"))))
  (setq ctr 0)
  (setq id (dictsearch (namedobjdict) "acad_image_dict"))
  (setq symlst (massoc 3 id))
  (setq enamelst (massoc 350 id))
  (if ss1
    (progn
      (while (< ctr (sslength ss1))
 (setq delent (ssname ss1 ctr))
 (setq vl_delent (vlax-ename->vla-object delent))
 (setq ipath (vla-get-ImageFile vl_delent))
 (remlst)

 (setq iname (strcat (vl-filename-base ipath) (vl-filename-extension ipath)))

 (if (and (not (findfile ipath))
   (not (findfile iname))
     )
   (progn
     (dictremove (cdr (car id)) (car tmp))
     (append tmp symlst)
     (ssdel delent ss1)
     (vla-delete vl_delent)
   )
   (progn
     (setq ctr (1+ ctr))
   )
 )
      )
    )
  )
  (while symlst
    (dictremove (cdr (car id)) (car symlst))
    (setq symlst (cdr symlst))
  )
)
(purge-unreferenced-images)
(command "QSAVE")
(command "_QUIT")

Tuesday, June 23, 2009

Navisworks 2010 new release for Plant and Process

NavisWorks 2010 is preparing for AutoCAD Plant 3D by a new update. I guess that Plant 3D might be released soon then. Not sure yet how to tell the difference between the initial NavisWorks 2010 and this new release when it comes to version number or so.

Autodesk, Inc. (NASDAQ: ADSK), a world leader in 2D and 3D design and engineering software, announced that it is shipping new releases of Autodesk Navisworks 2010 software for managing, simulating, and reviewing design and engineering projects in 3D. Autodesk Navisworks 2010 provides new capabilities that manage multi-disciplinary plant design and engineering workflows and enhance coordination across distributed teams. New plant-relevant features include:

Clash grouping and detection - Autodesk Navisworks combines precise faultfinding with hard, soft, clearance, and time-based clash management. Engineers can more quickly review and cross-check geometry created by most 3D authoring software; maintain a complete record of all clashes found throughout a project; check time and space coordination; and resolve site and workflow issues at the planning stage.

Multi-format support - Compatible with most major 3D design and laser scan formats, Autodesk Navisworks can combine 3D data from multiple formats, regardless of file size, into a comprehensive, dynamic information model, which can be shared with all stakeholders. Autodesk is committed to providing multi-format support and will work to provide compatibility with new file formats as they emerge.

Collaboration - Autodesk Navisworks enables design teams across engineering disciplines to view, annotate, expand, revise, and analyze one comprehensive information model for informed, timely decision-making. All project review files saved in Navisworks format are compressed, more secure, and streamable, and can be easily viewed with the free* Navisworks viewer.

More details in this press release from Autodesk.

Some of the latest blog posts

Subscribe to RSS headline updates from:
Powered by FeedBurner

Contact Us | About JTB World | Website General Terms of Use | Privacy Policy
^ Top of page

© 2004- JTB World. All rights reserved.